 Skip to content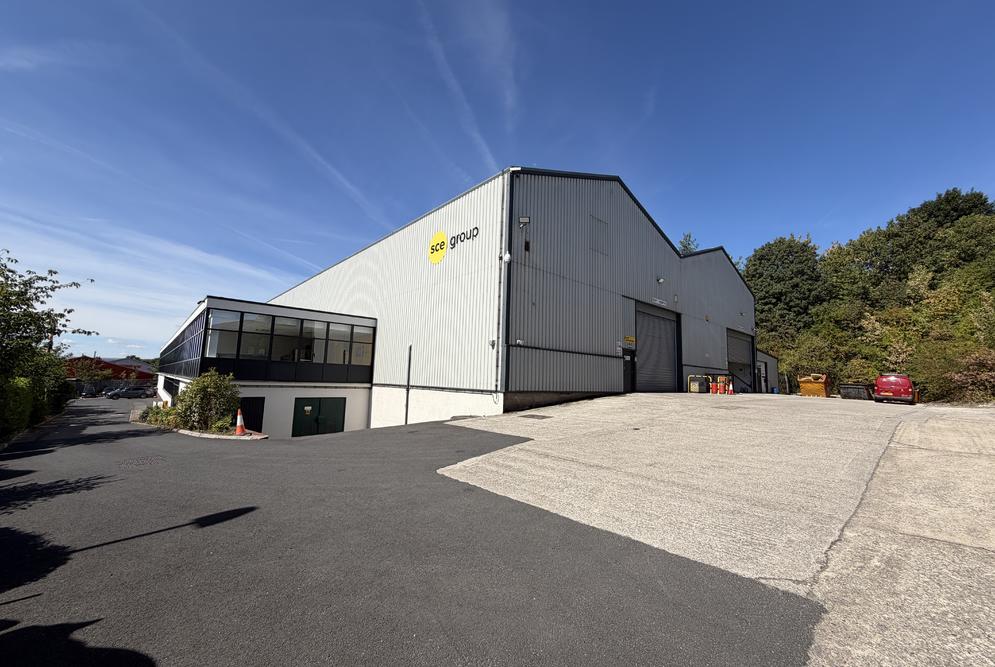
About the Property
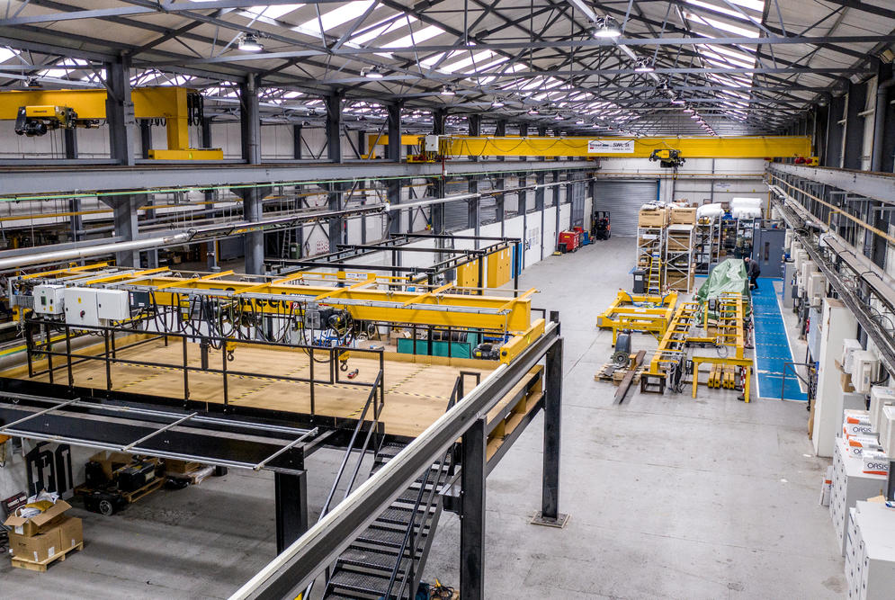
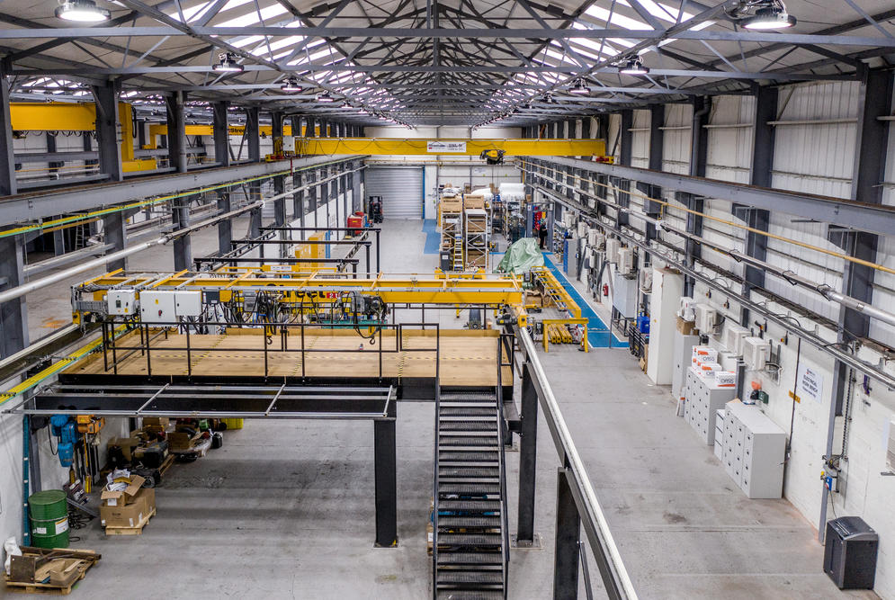
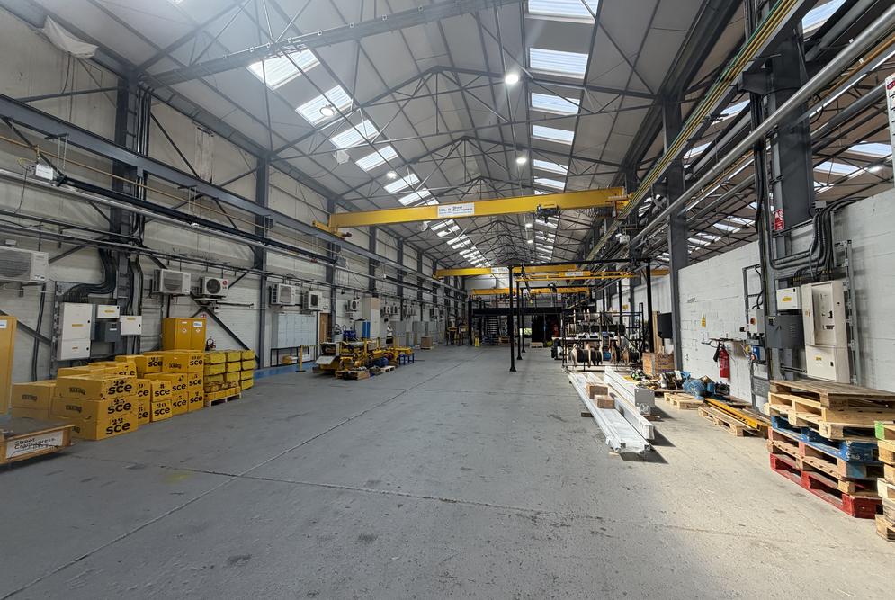
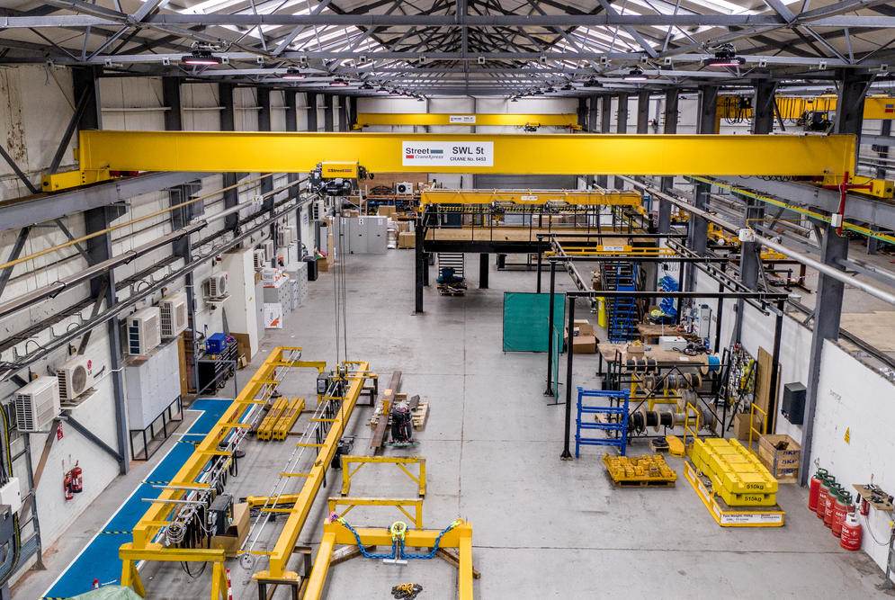
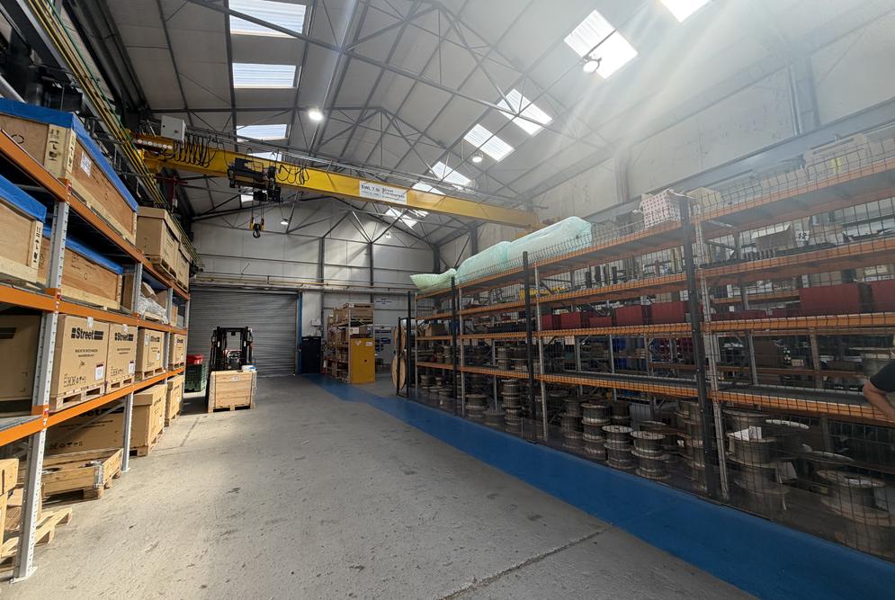
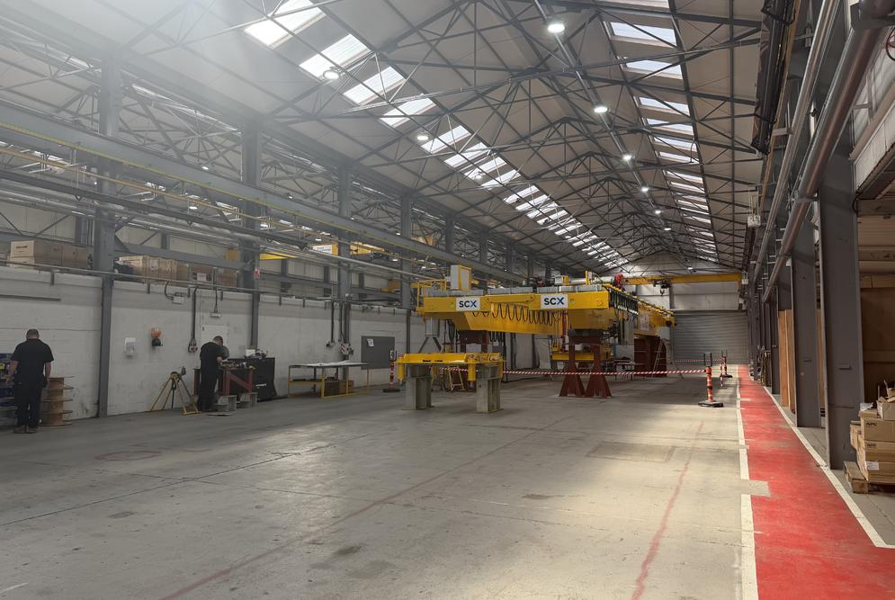
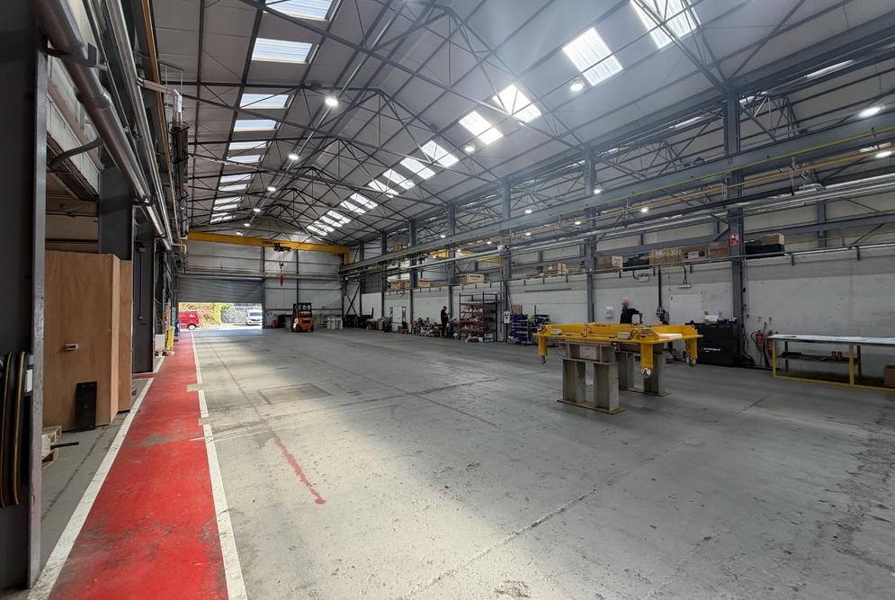
The property comprises an industrial unit of steel portal frame construction, arranged over two warehouse bays with gable-end loading and roller shutter access allowing for through circulation. The warehouse provides concrete flooring, approximately 7.75 metre eaves, and is fitted with multiple cranes across both bays, with lifting capacities ranging from 5 to 10 tonnes.
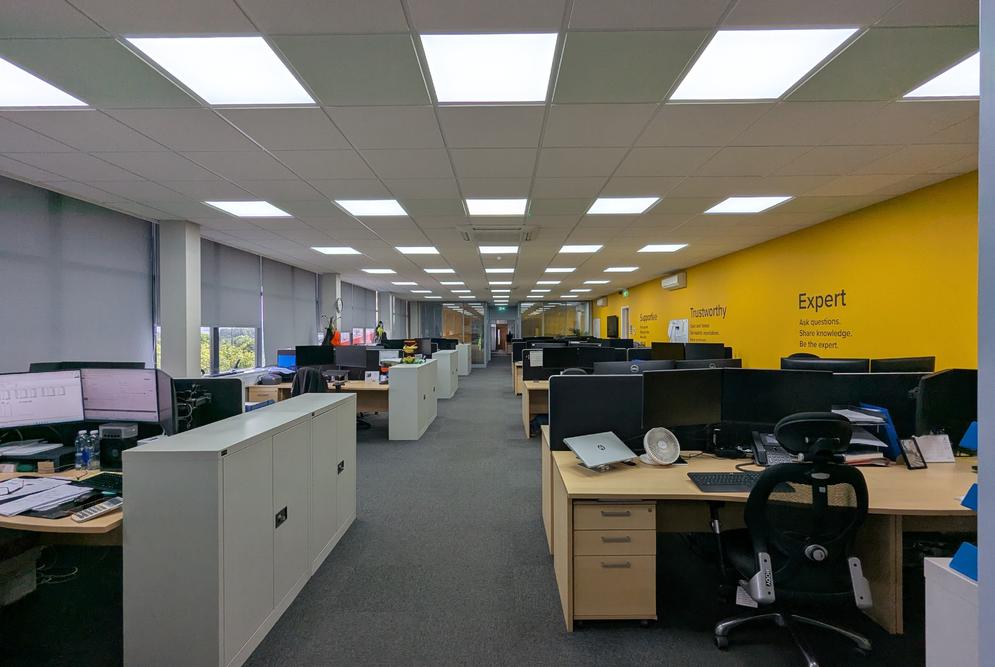
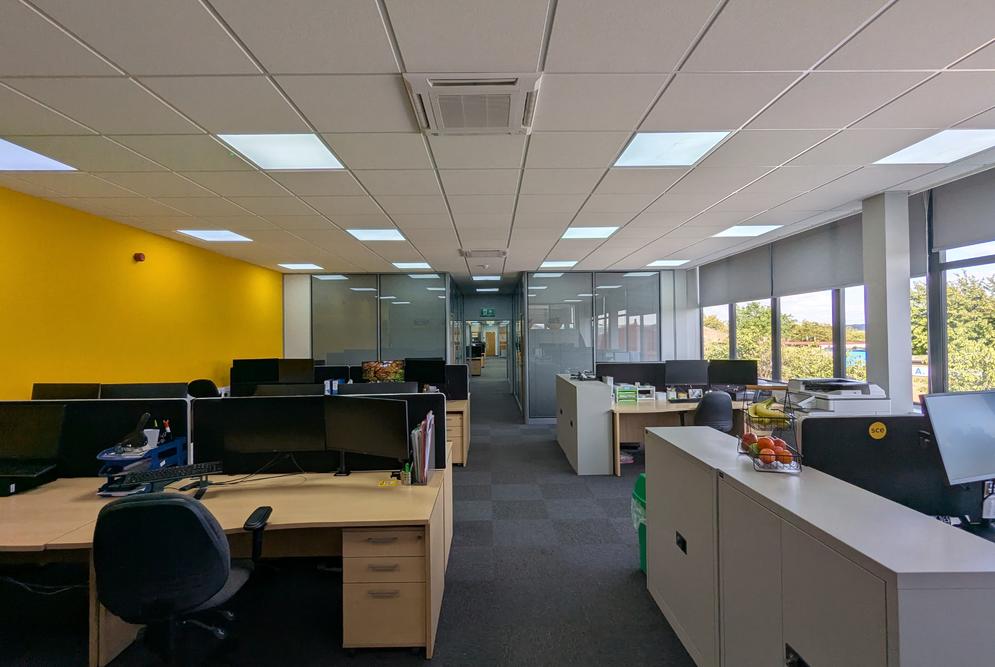
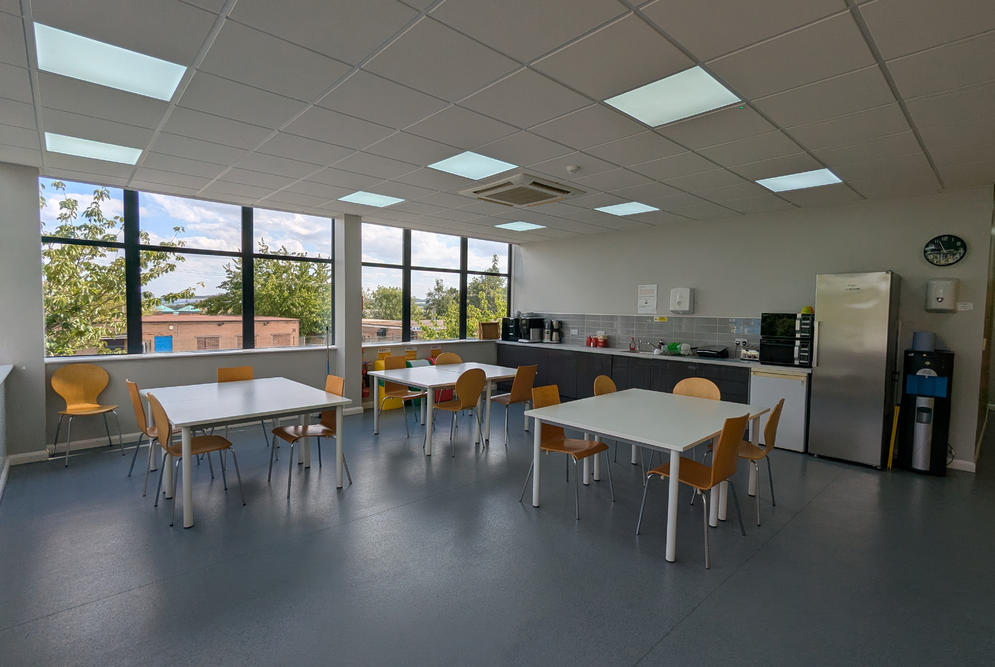
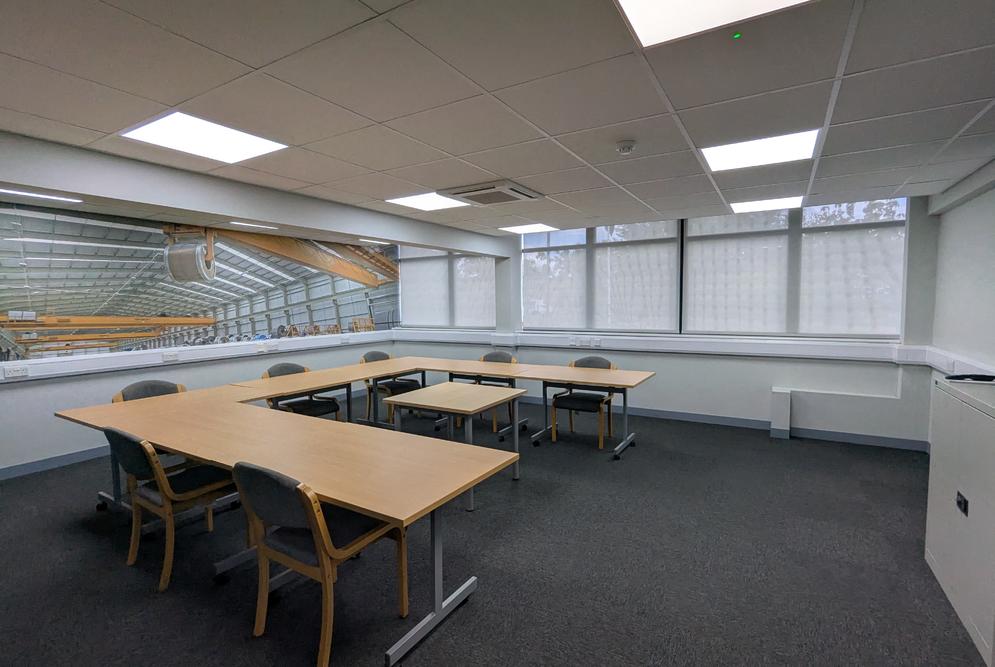
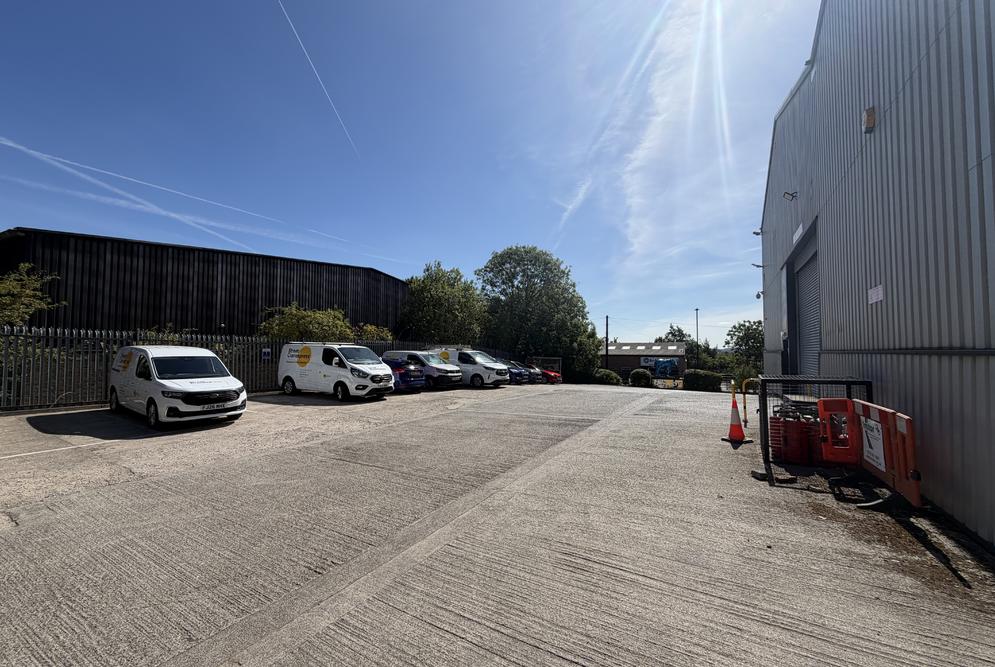
The unit also benefits from high-quality two-storey office accommodation, providing a mix of open-plan and cellular office space, together with associated welfare facilities. Externally, the property benefits from a dedicated car park providing approximately 50 spaces and yard space for external storage and circulation.
The unit also benefits from high-quality two-storey office accommodation, providing a mix of open-plan and cellular office space, together with associated welfare facilities. Externally, the property benefits from a dedicated car park providing approximately 50 spaces and yard space for external storage and circulation.