 Skip to content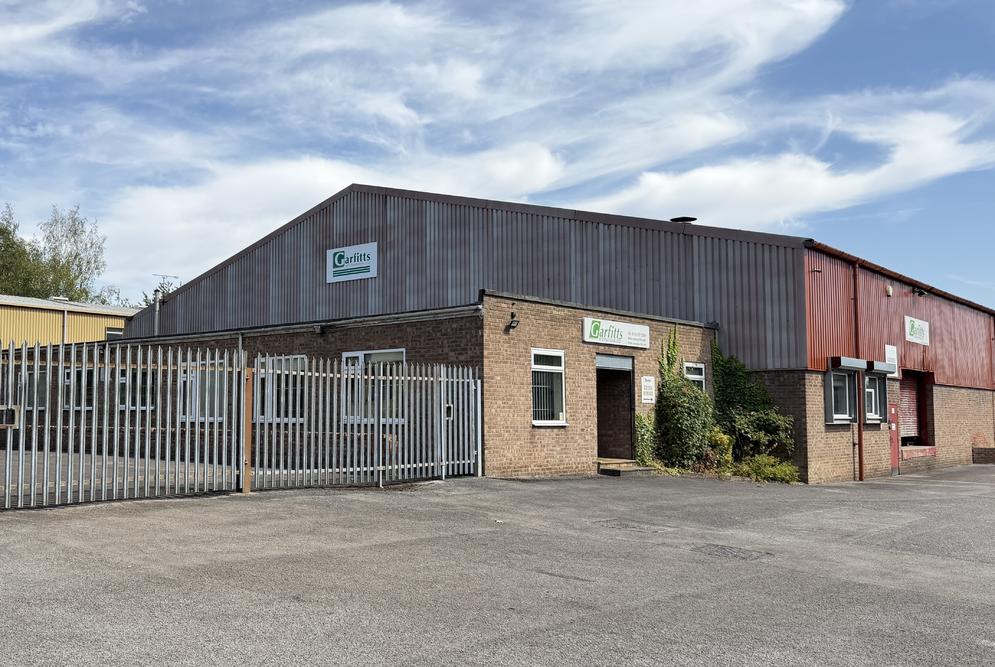
About the Property
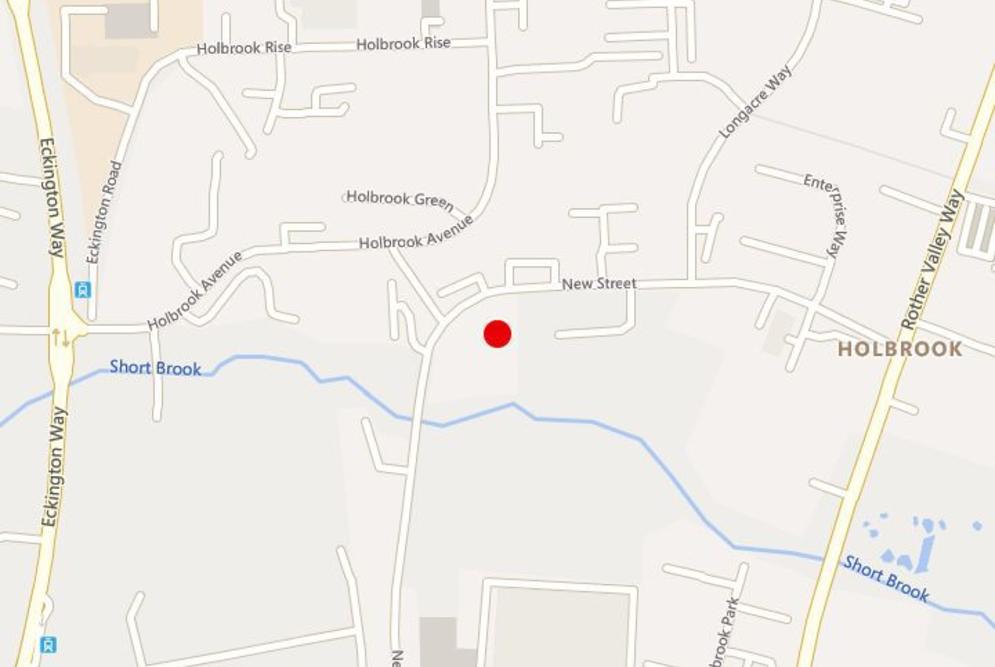
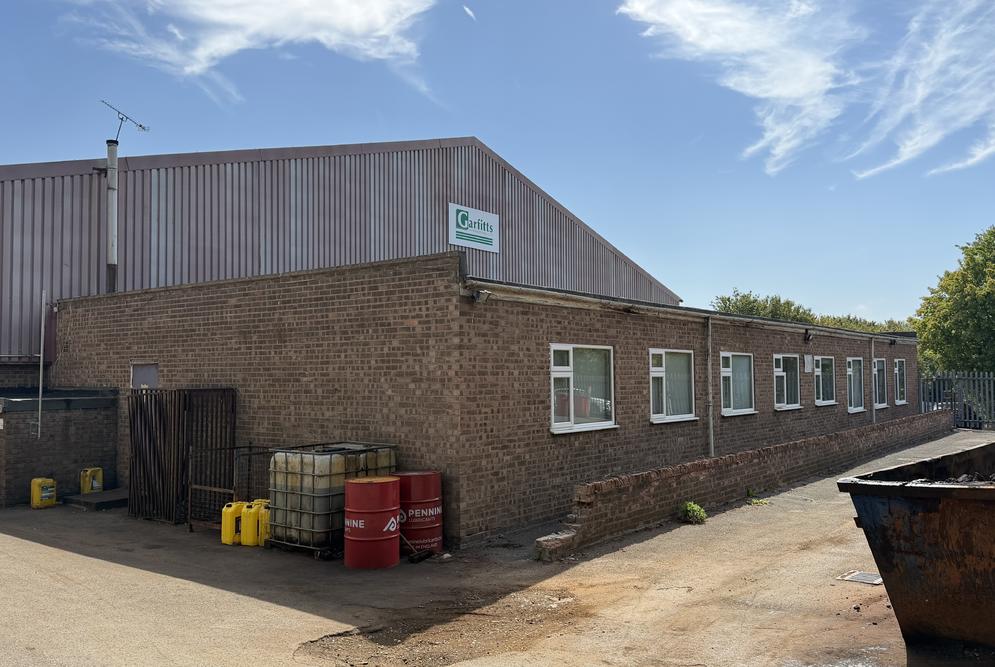
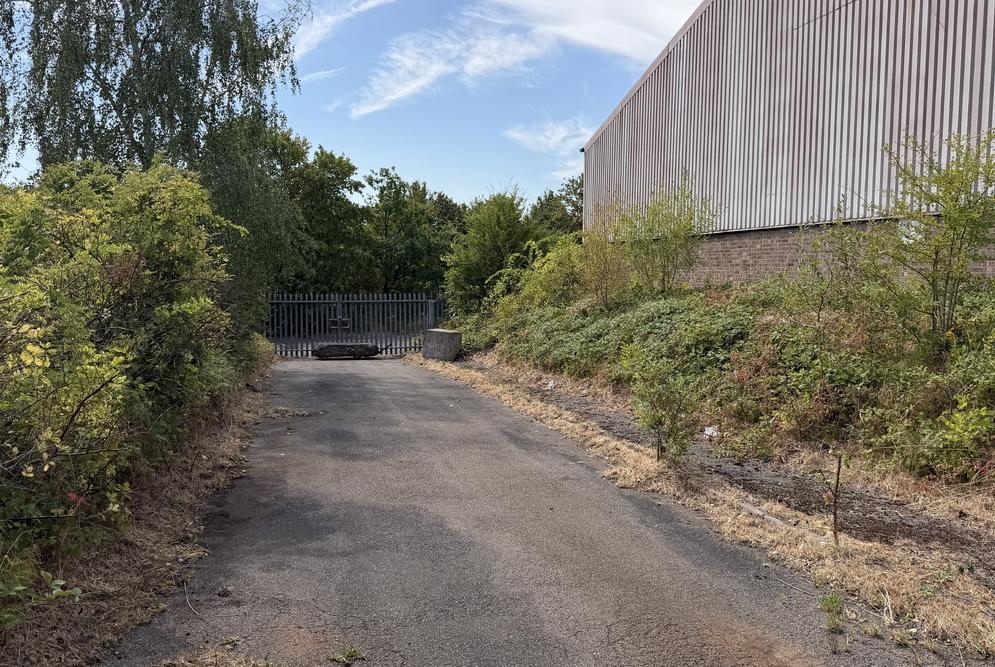
The site comprises two detached industrial premises' with associated yard/parking area. The units occupy a site extending to approximately 2.26 acres which equates to a low site coverage of 31%.
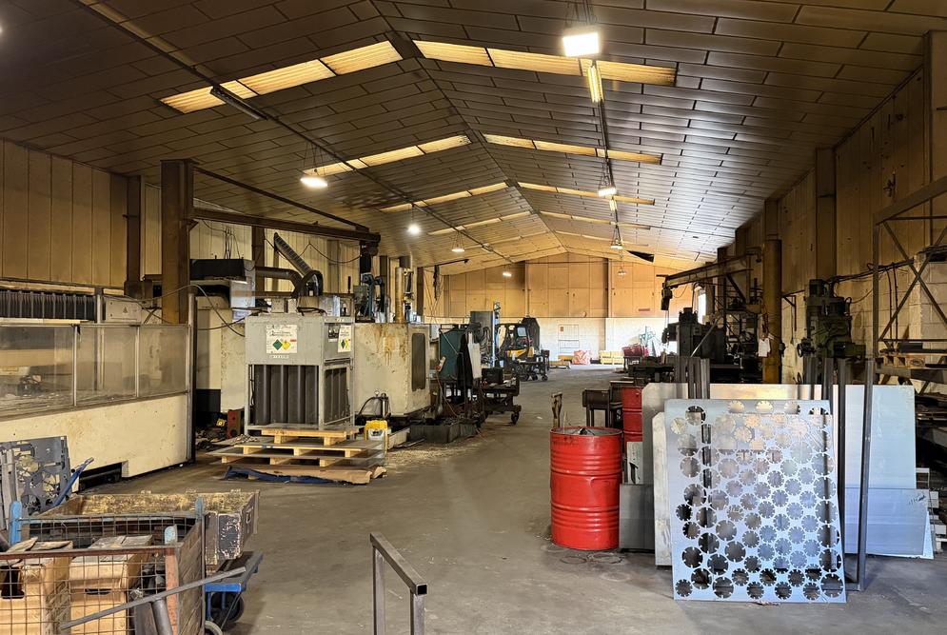
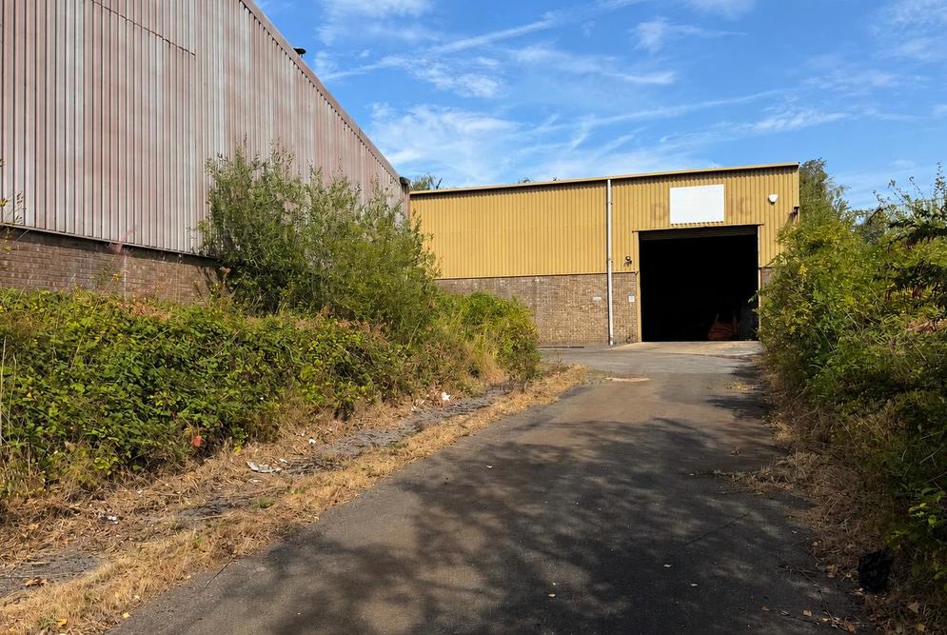
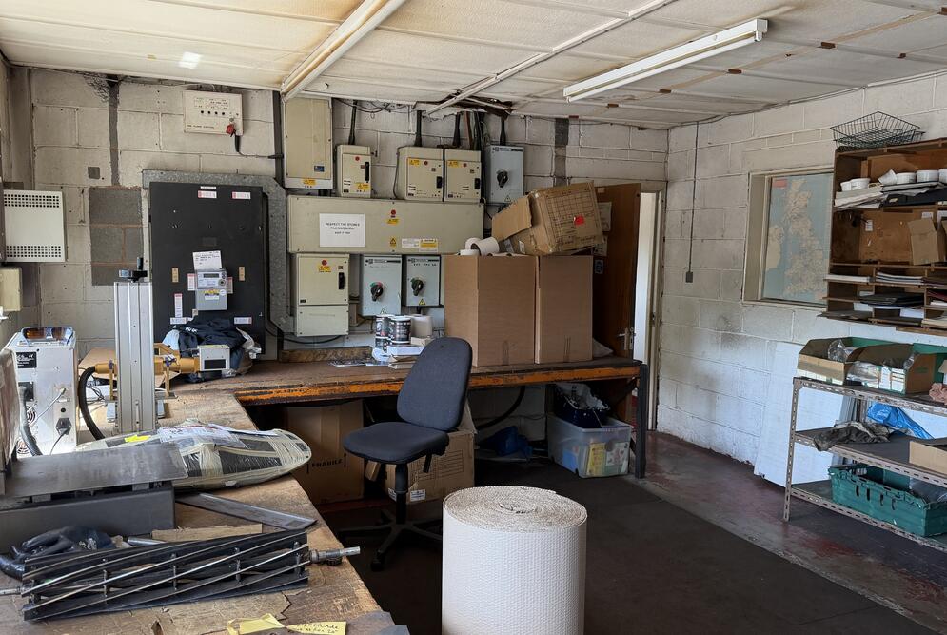
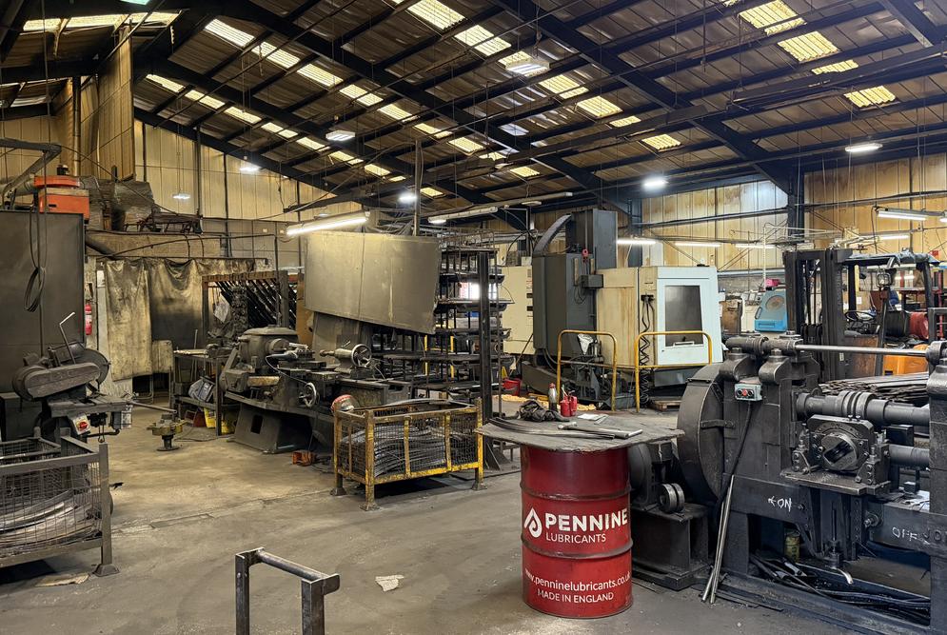
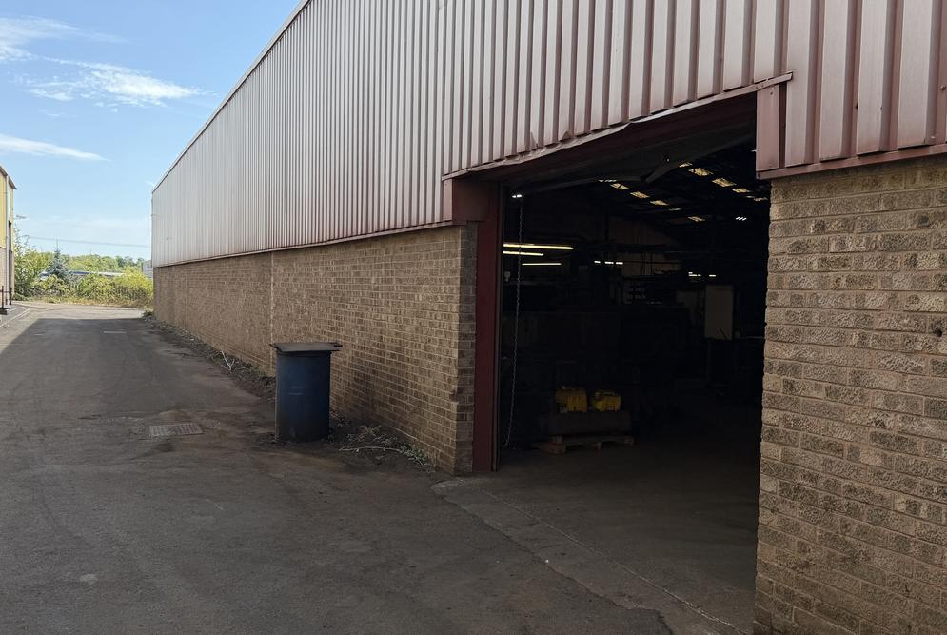
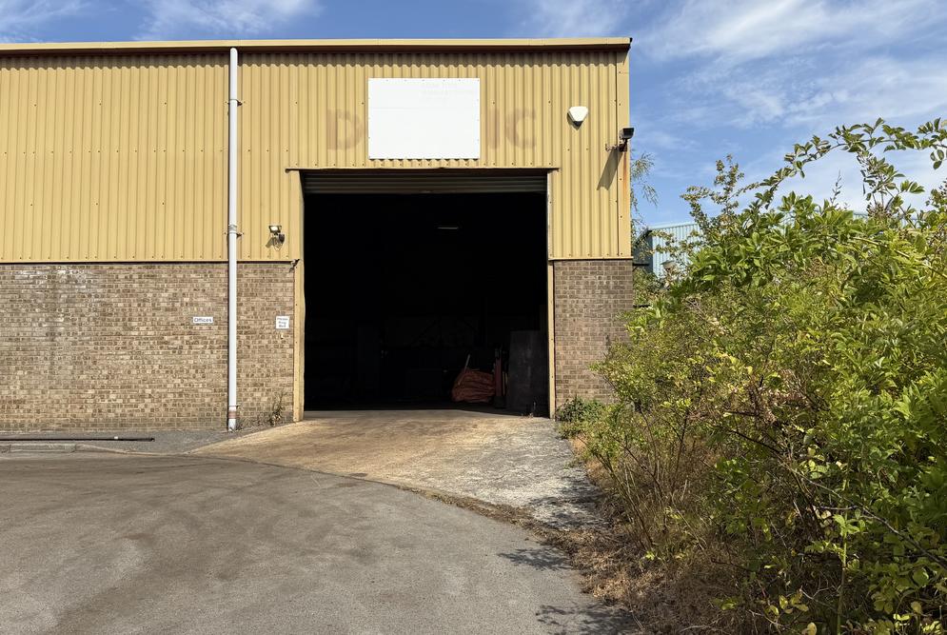
The unit at the rear of the site provides access through two ground level loading doors at the side elevation and benefits from an eaves height of 5.2m which extends to 6.5m at the apex. The unit also offers two-storey office accommodation and is of steel portal frame construction.
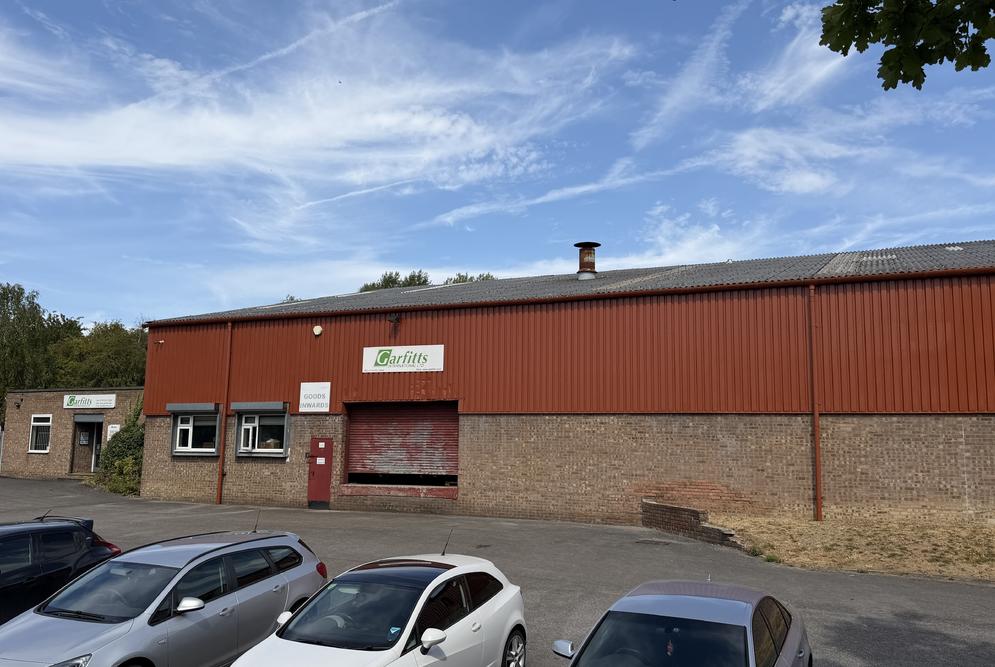
The unit at the front of the site provides access via two ground level loading doors and one dock level loading door. The premises benefits from an eaves height of 4.35m and extends to 8.6m at the apex. Ground floor office accommodation is provided.
The unit at the rear of the site provides access through two ground level loading doors at the side elevation and benefits from an eaves height of 5.2m which extends to 6.5m at the apex. The unit also offers two-storey office accommodation and is of steel portal frame construction.
The unit at the front of the site provides access via two ground level loading doors and one dock level loading door. The premises benefits from an eaves height of 4.35m and extends to 8.6m at the apex. Ground floor office accommodation is provided.