 Skip to content
About the Property
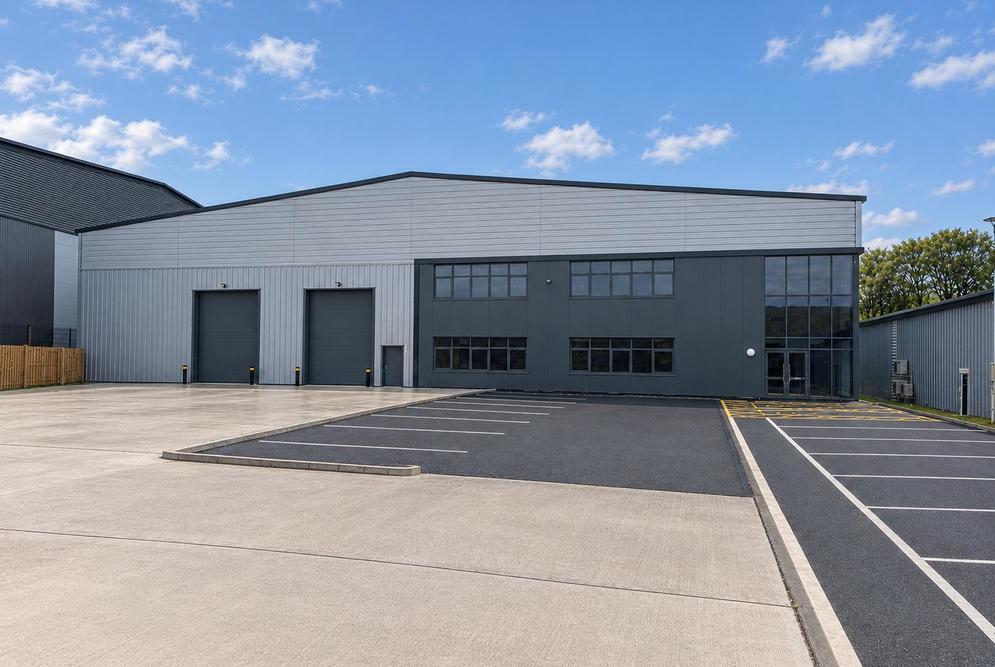
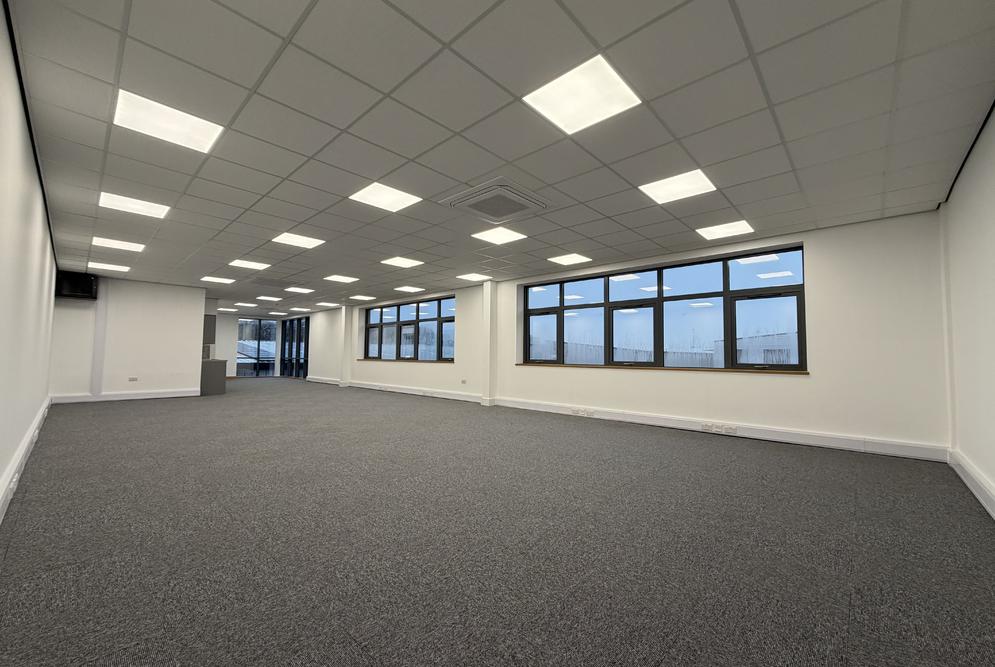
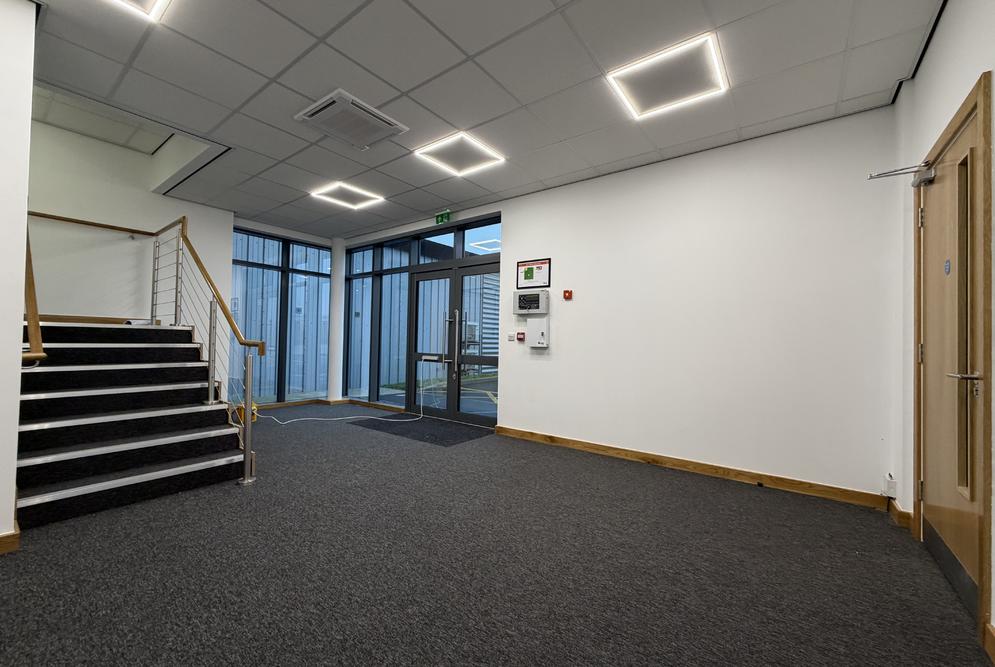
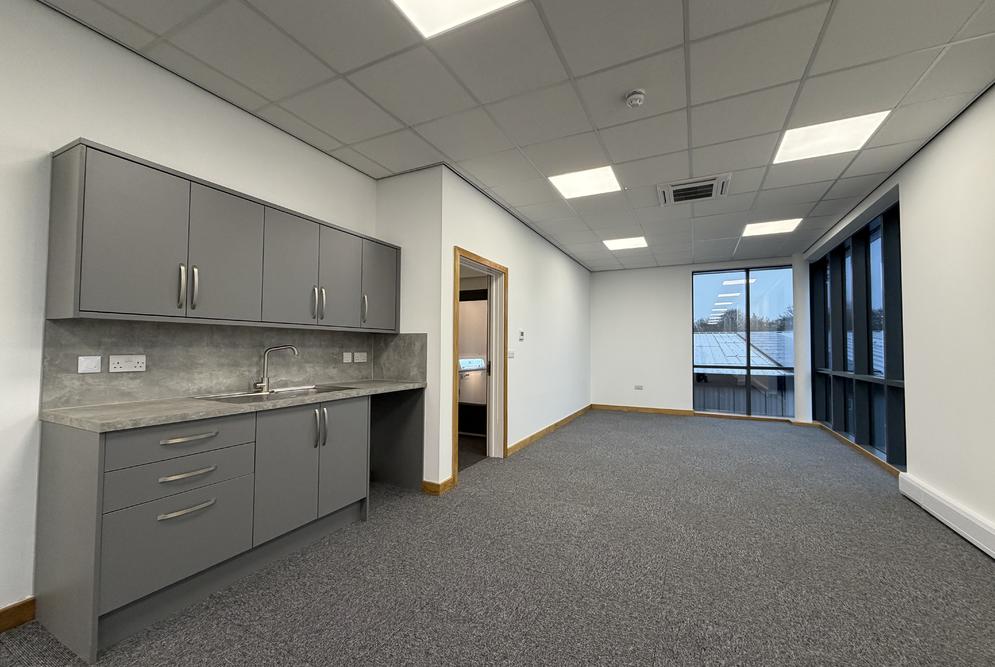
The unit provides modern industrial accommodation and includes an office provision as follows:
-Reception area with stairs, lift and disabled toilet
-Toilets accessible to the warehouse
-Kitchen/tea point
-Stairs and lift
-Toilets
-Open plan office area at first floor
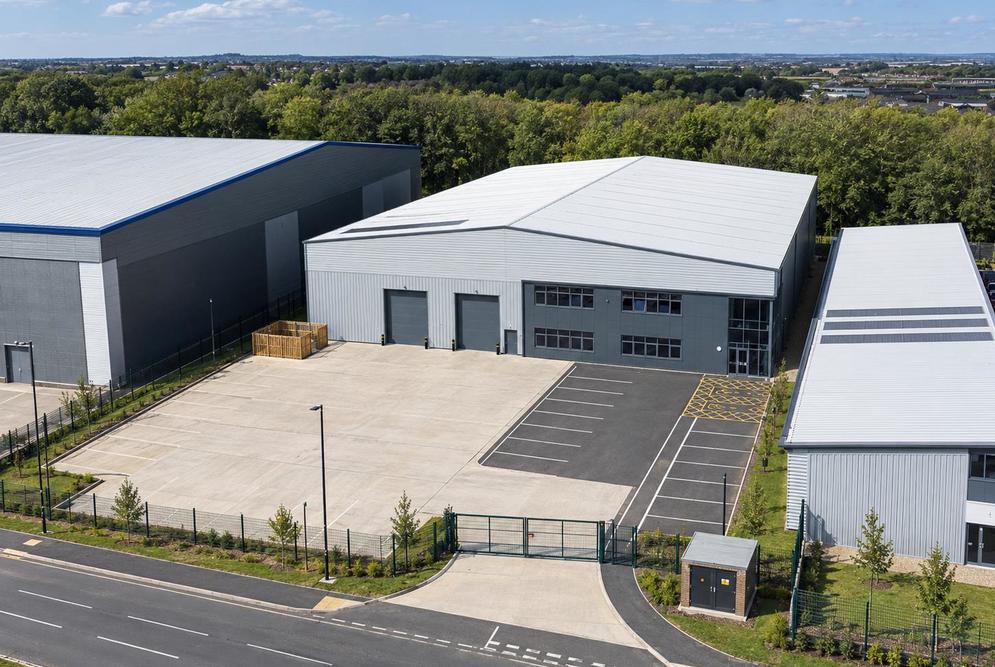
The offers a concrete 40m deep yard and a separate tarmacadam car park area.
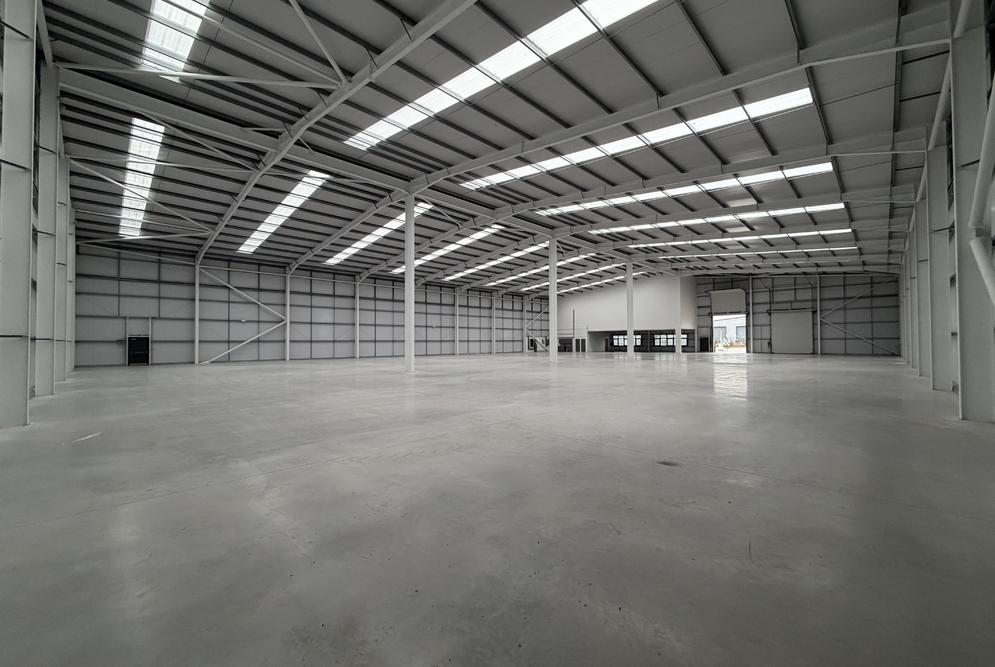
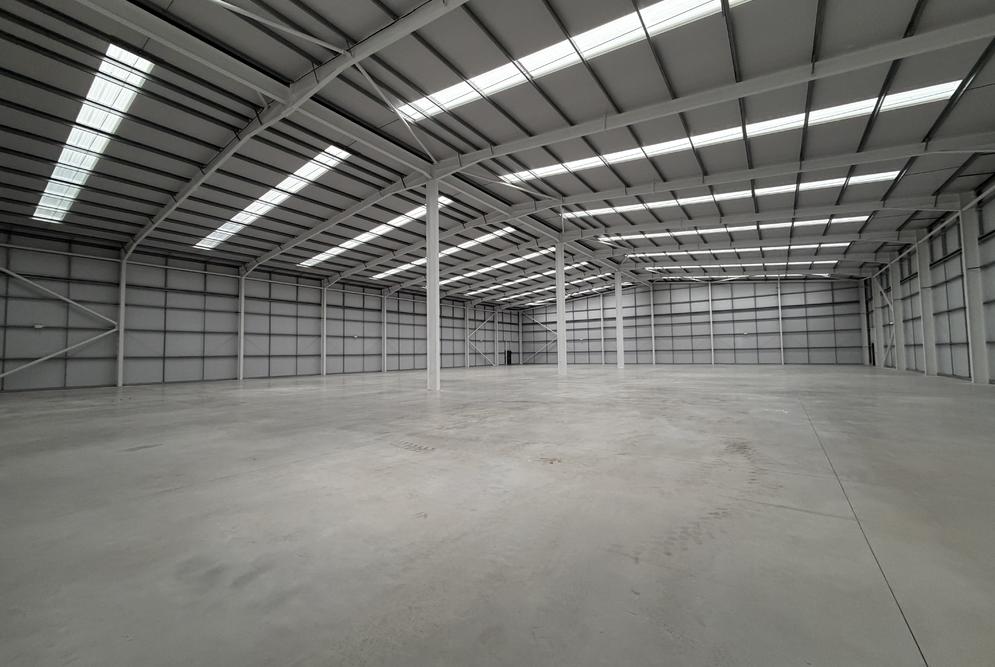
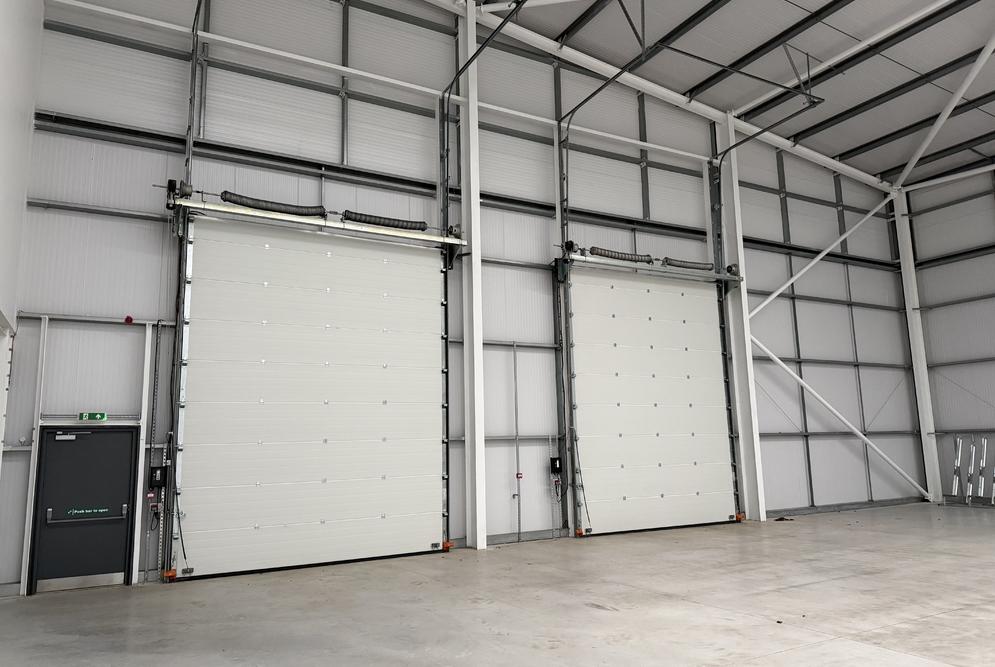
The building is a duo pitched steel frame construction, with a mixture of full height factory finished steel cladding, using a mix of micro-rib and trapezoidal profiles. The roof is to be a factory finished metal cladding system, complete with angled fascia's and soffits.
Services include a metered 3 phrase electricity mains electricity and water.
Availability
| Floor | Size |
|---|---|
| Warehouse | 28,155 Sq Ft |
| Office | 1,635 Sq Ft |