 Skip to content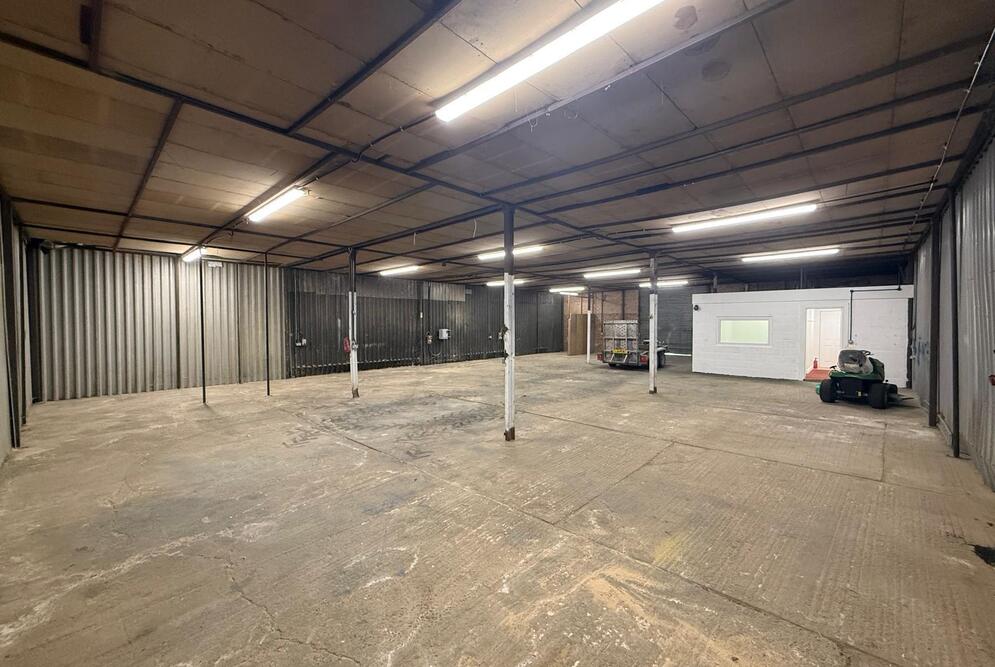
About the Property
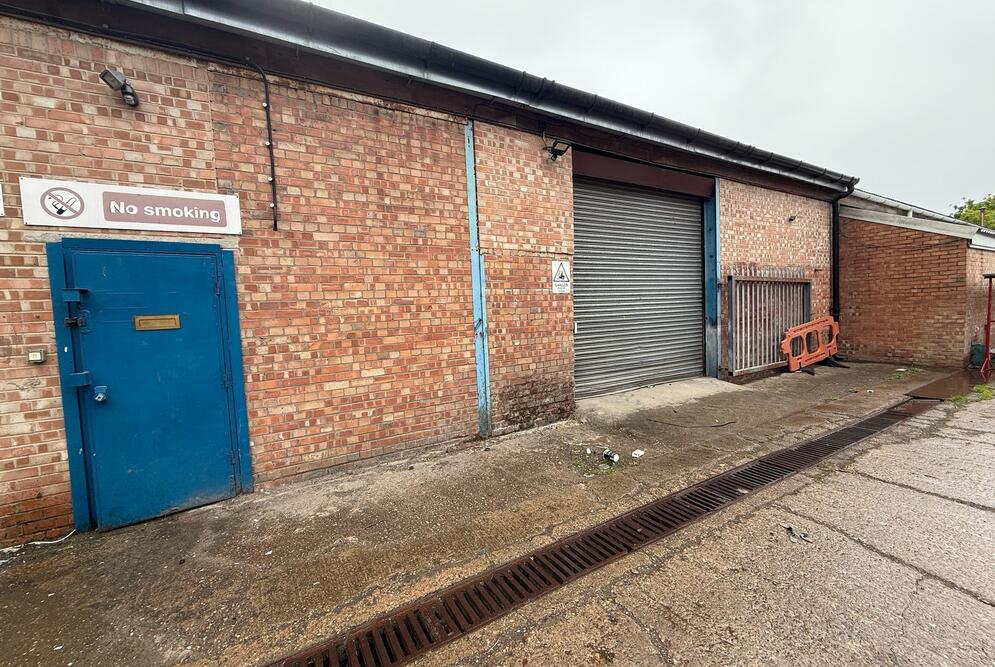
The property is of brick construction beneath a pitched roof. Externally, the unit benefits from a shared yard and allocated parking.
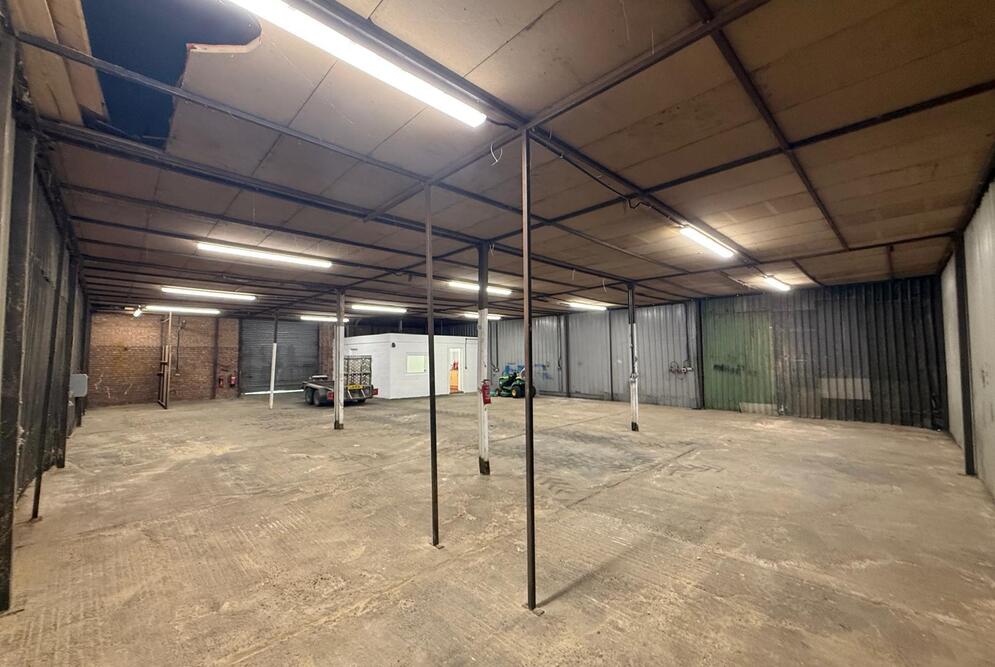
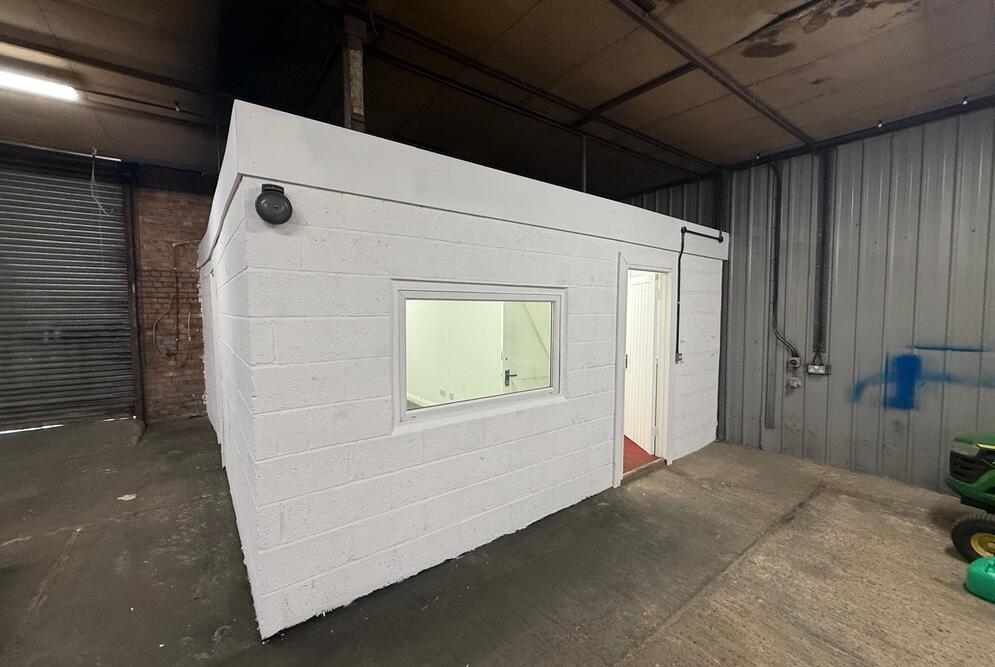
Internally, the warehouse currently incorporates a temporary internal roof structure, providing an eaves height of approximately 3.33m. This can be removed to open up the warehouse, which provides a clear working height of approximately 3.82m, rising to approximately 5.79m at the apex.
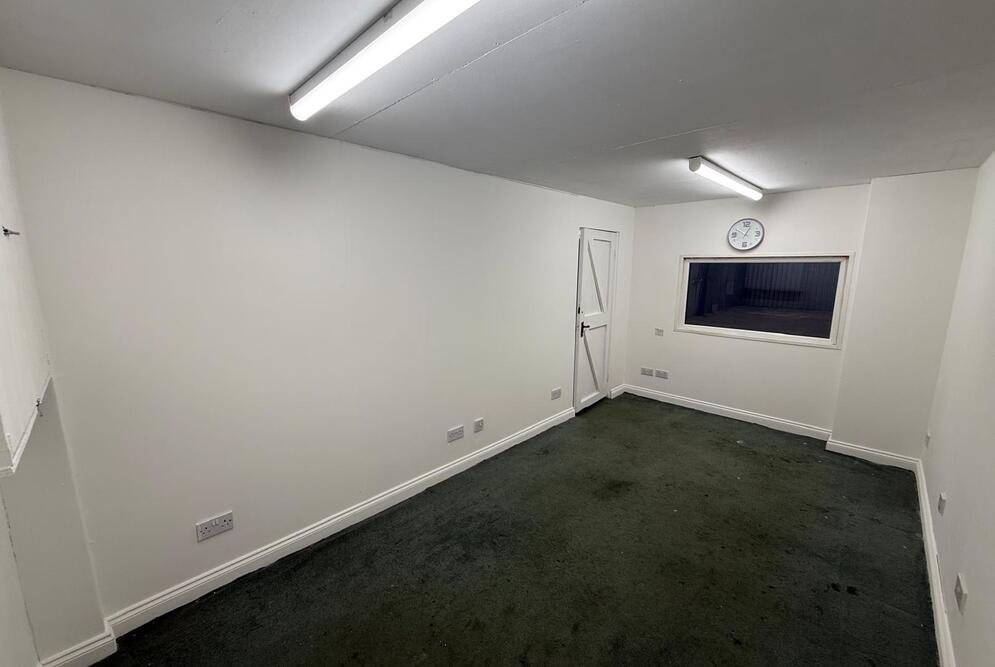
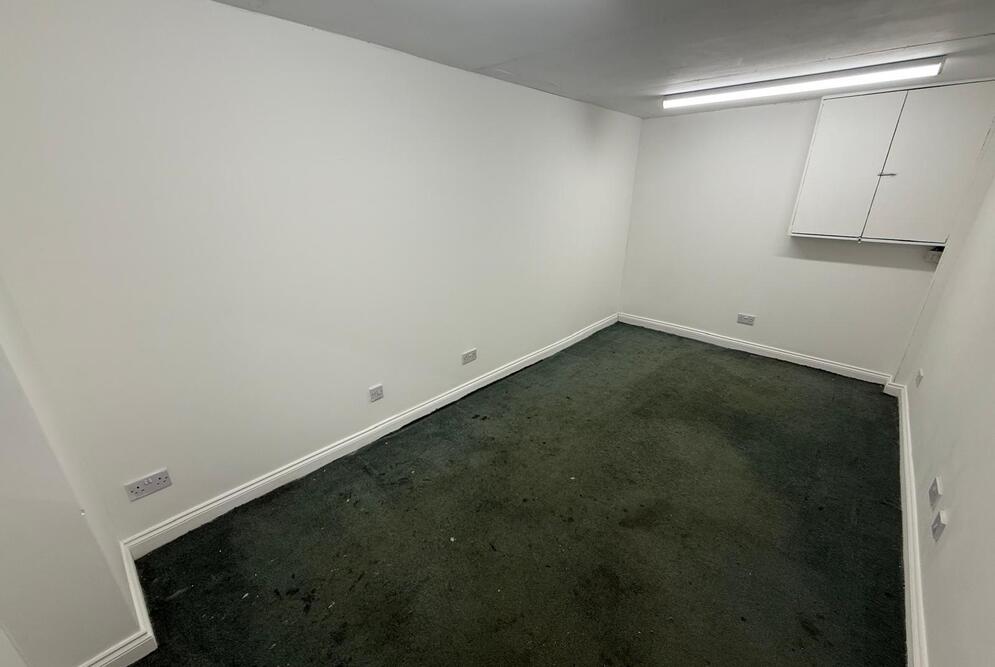
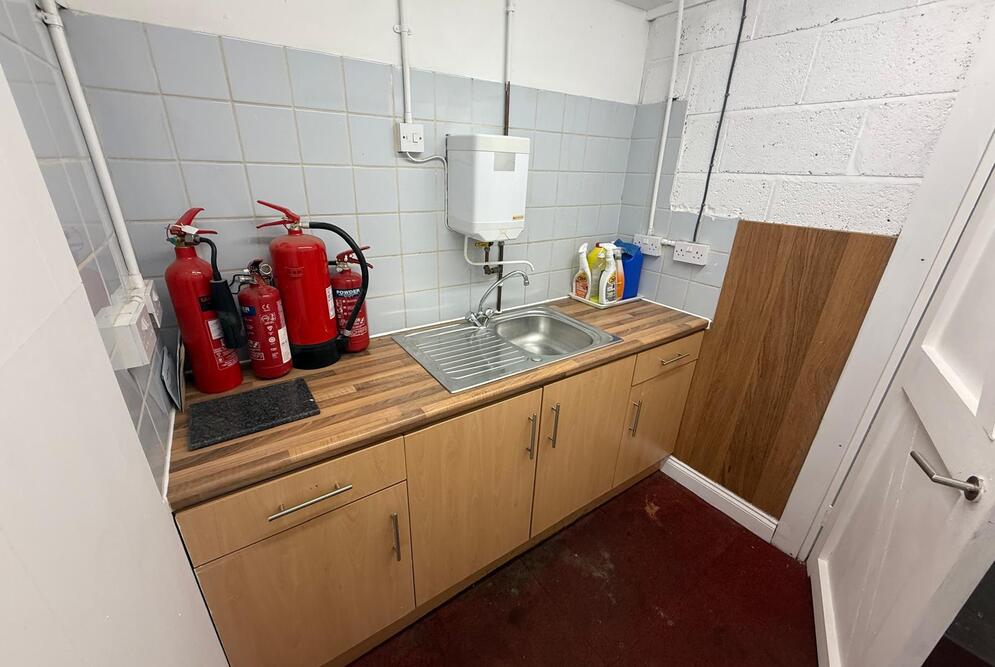
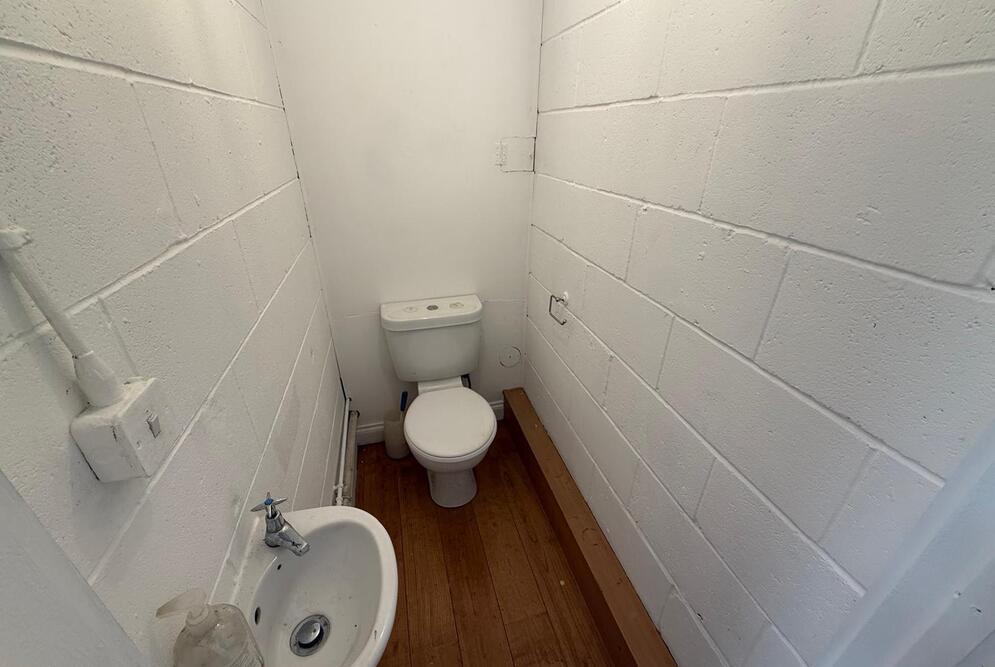
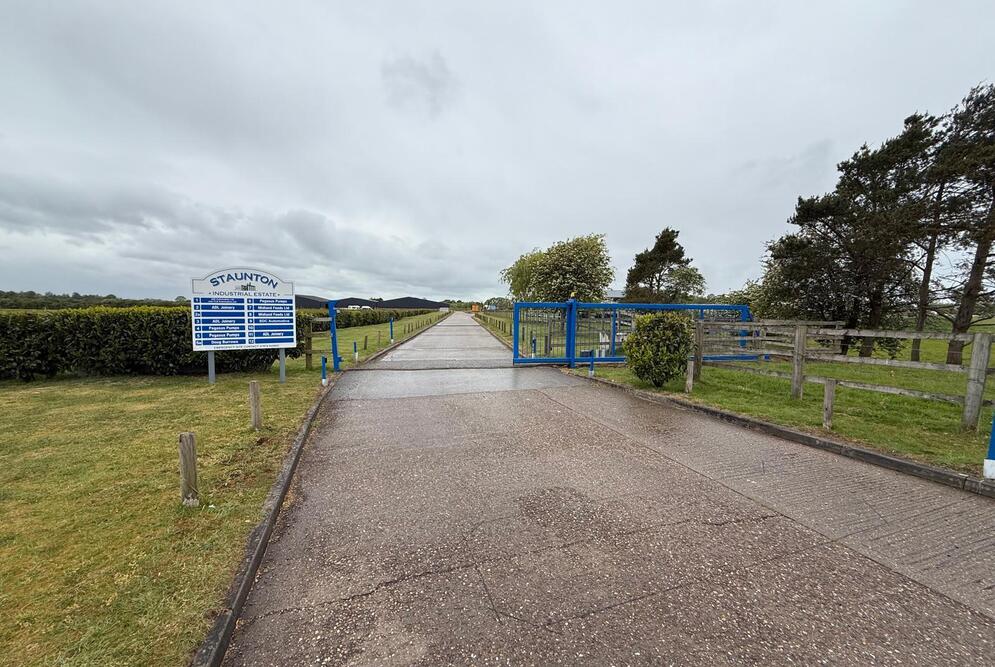
The property benefits from level-access loading, office accommodation, lighting throughout, kitchenette and WC facilities. The industrial estate is gated and secure and benefits from a substantial power supply.
Internally, the warehouse currently incorporates a temporary internal roof structure, providing an eaves height of approximately 3.33m. This can be removed to open up the warehouse, which provides a clear working height of approximately 3.82m, rising to approximately 5.79m at the apex.
The property benefits from level-access loading, office accommodation, lighting throughout, kitchenette and WC facilities. The industrial estate is gated and secure and benefits from a substantial power supply.
Availability
| Floor | Size |
|---|---|
| Office and Welfare | 281 Sq Ft |