 Skip to content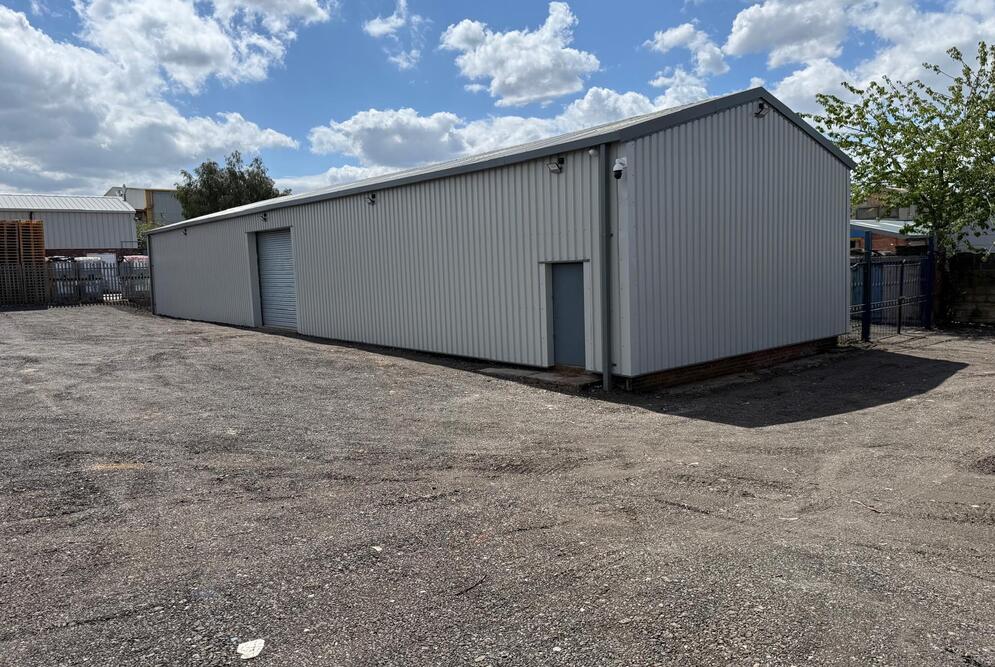
About the Property
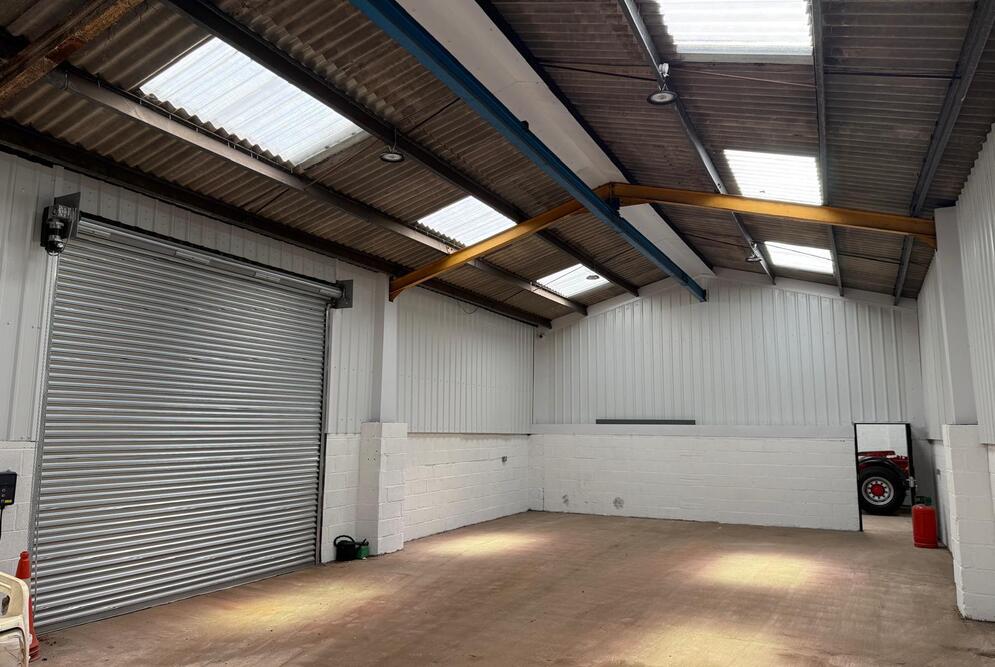
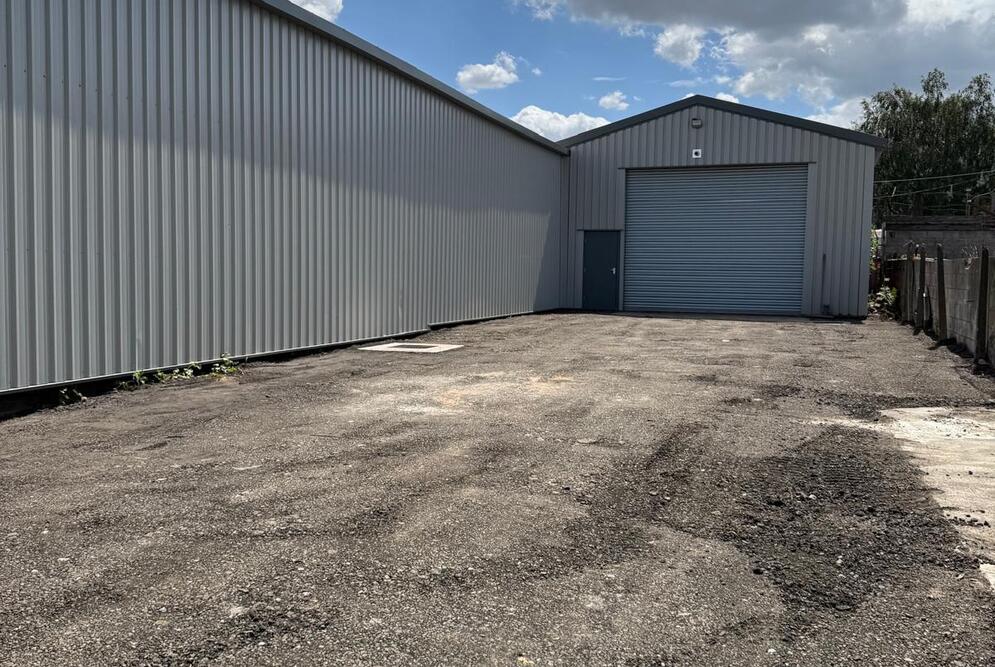
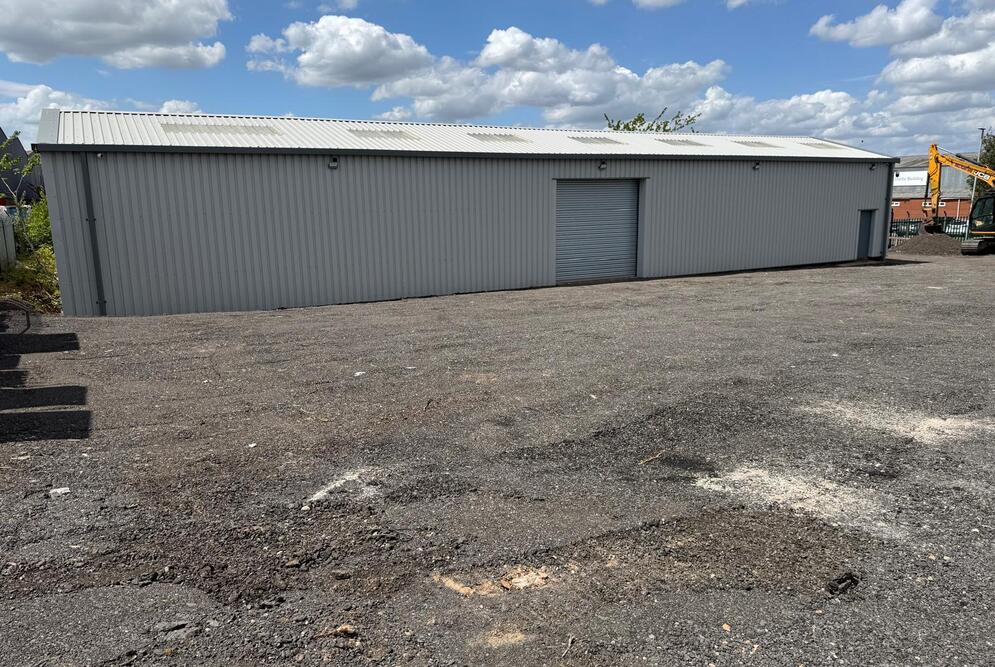
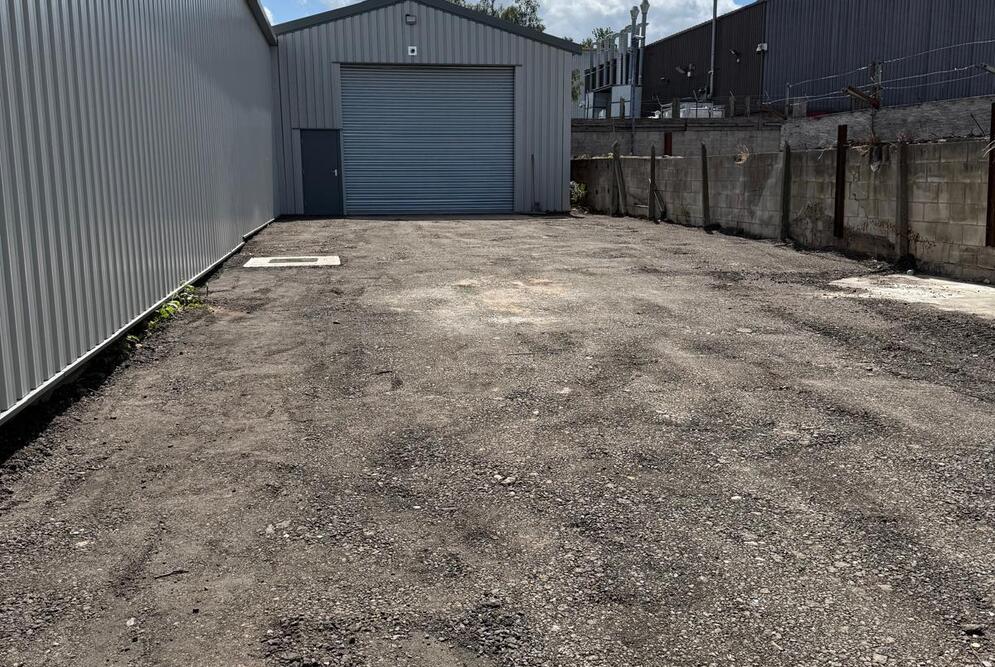
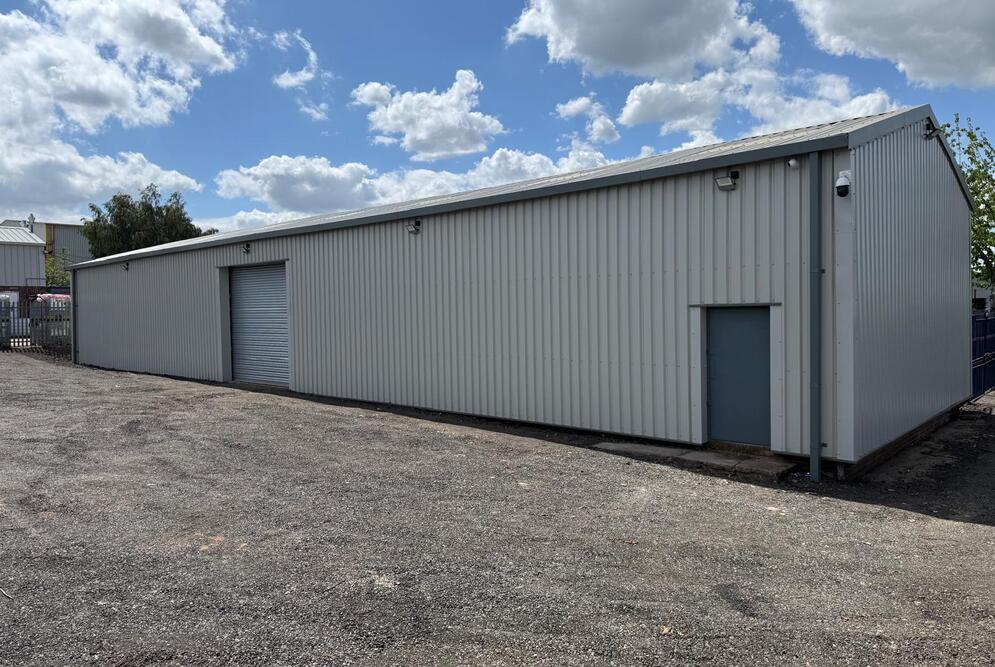
The property comprises a detached, self-contained industrial/workshop unit of steel portal frame construction with elevations of low-level brick and blockwork surmounted by new profile elevation cladding to eaves. The roof is pitched and incorporates translucent panels to some 10% coverage. The layout provides two-interconnecting workshops and a two-storey office/ancillary/welfare area.
Key Property Features:
- 4.28m internal eaves height
- Concrete floor slab
- LED lighting
- Two power-assisted level access loading doors
- Fully fenced and gated site
- CCTV security system
- Large secure yard
- Two-storey office and welfare accommodation
Key Property Features:
- 4.28m internal eaves height
- Concrete floor slab
- LED lighting
- Two power-assisted level access loading doors
- Fully fenced and gated site
- CCTV security system
- Large secure yard
- Two-storey office and welfare accommodation