 Skip to content
About the Property
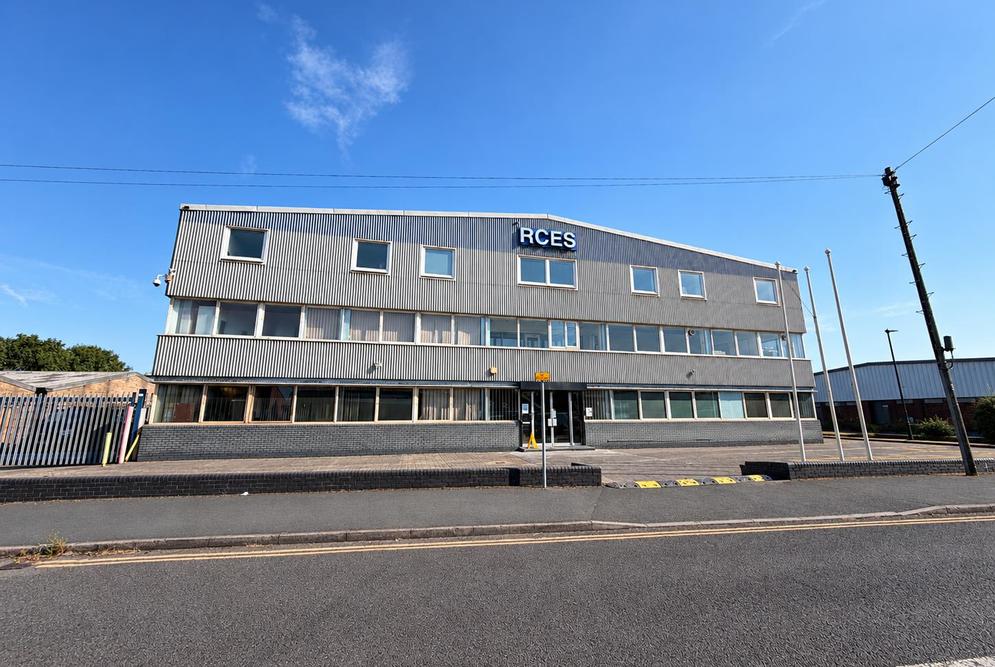
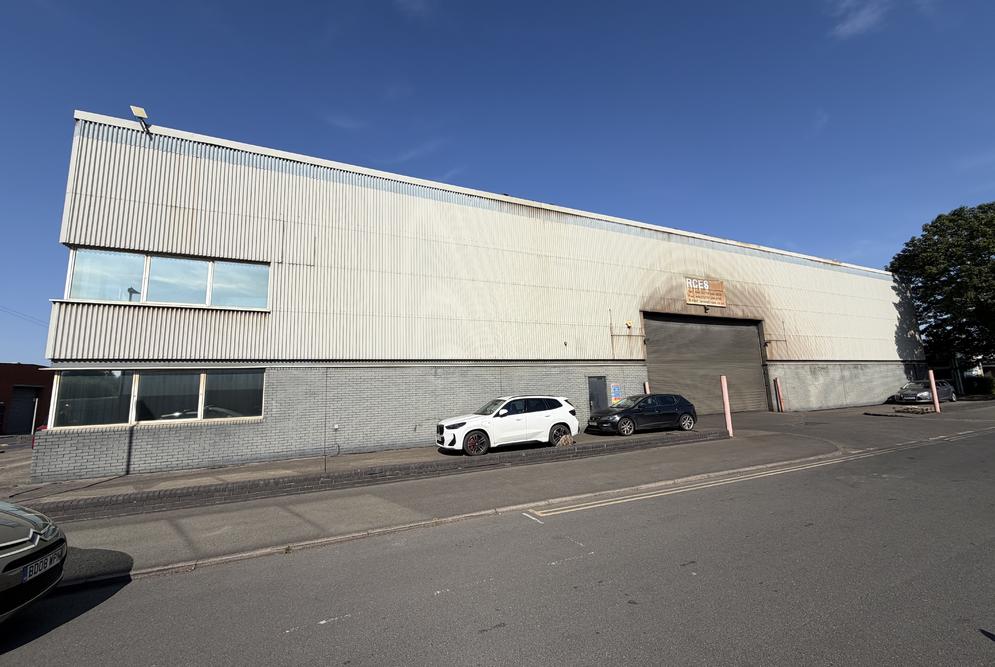
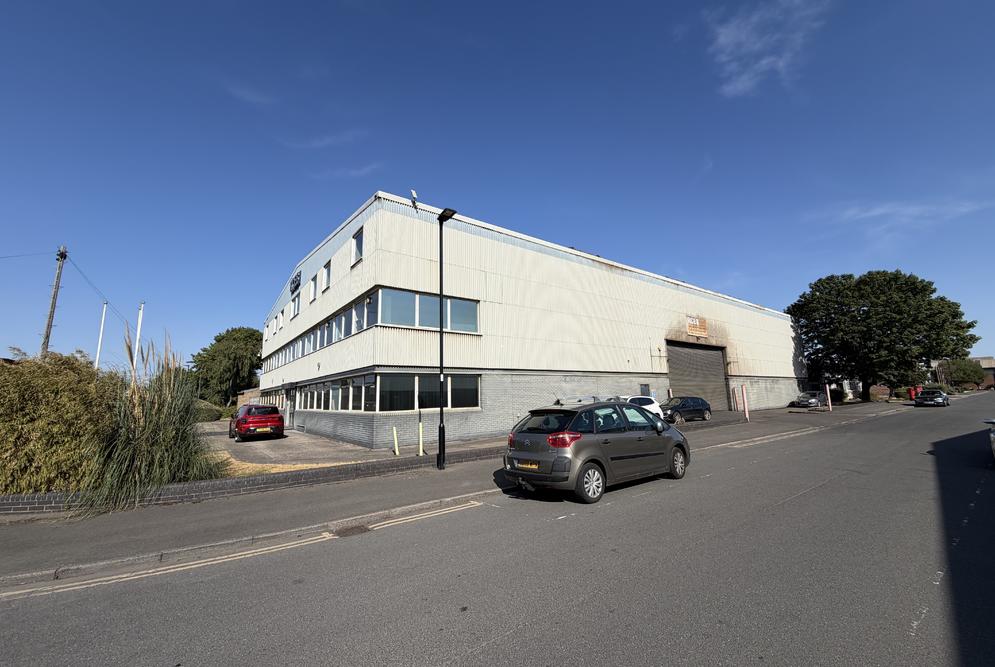
The property comprises a detached industrial unit of steel portal frame construction with associated office and external yard. The building benefits from a concrete floor, brick and blockwork elevations with profile cladding, and a pitched roof.
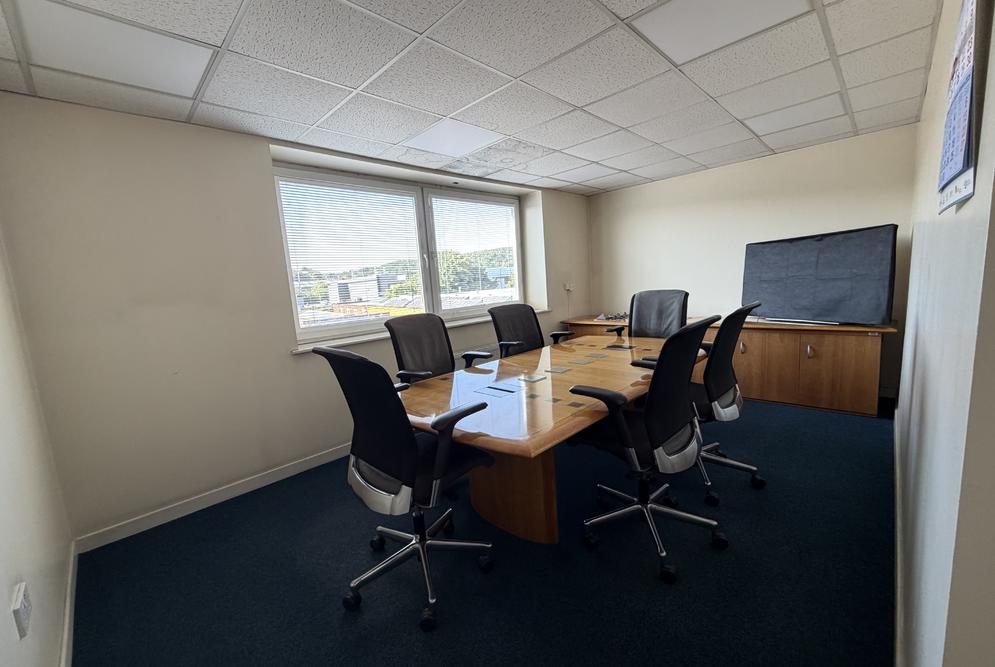
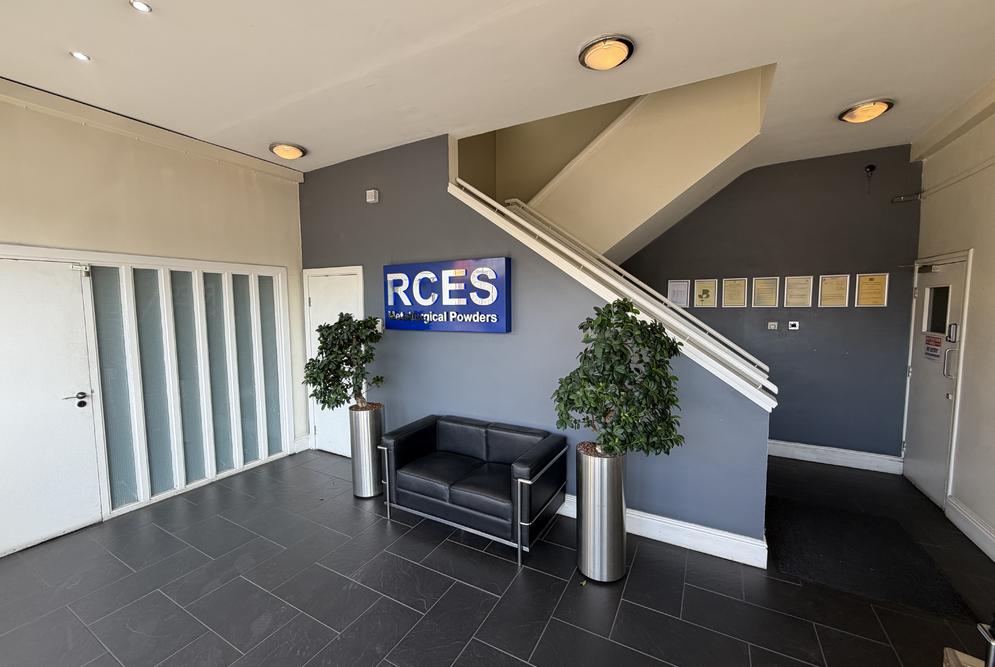
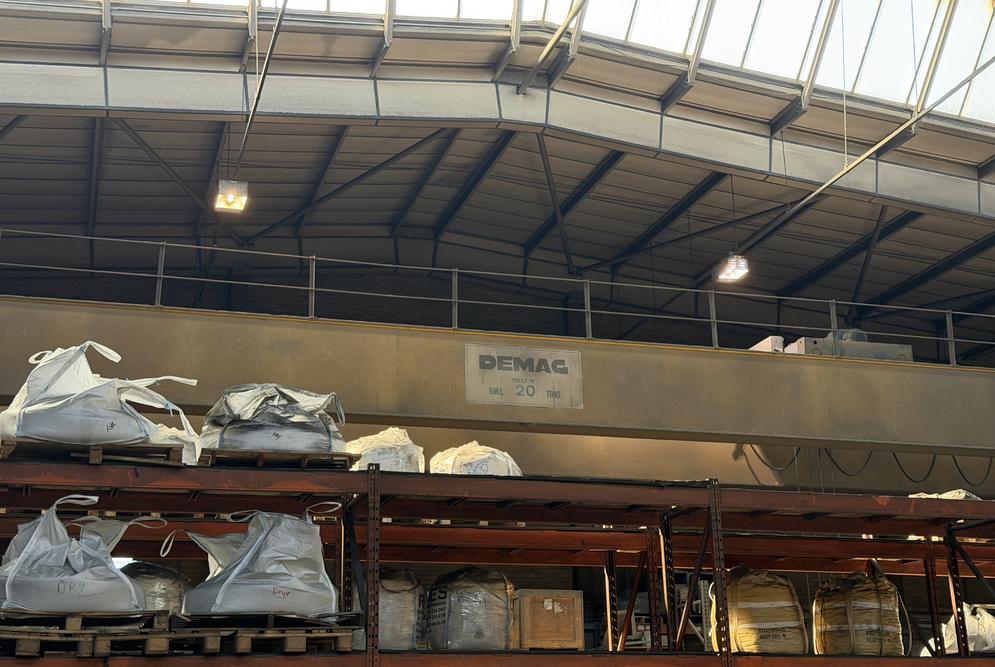
The unit is equipped with a 20-tonne overhead crane and benefits from 2 large loading doors at opposing sides of the warehouse. Internally the unit provides a clear internal eaves height of approximately 8.15 metres to the underside of the haunch. Access to the reception/office section of the building is via a personnel door fronting Alfred Street. This section provides a reception and first/second floor offices along with a large reception area.
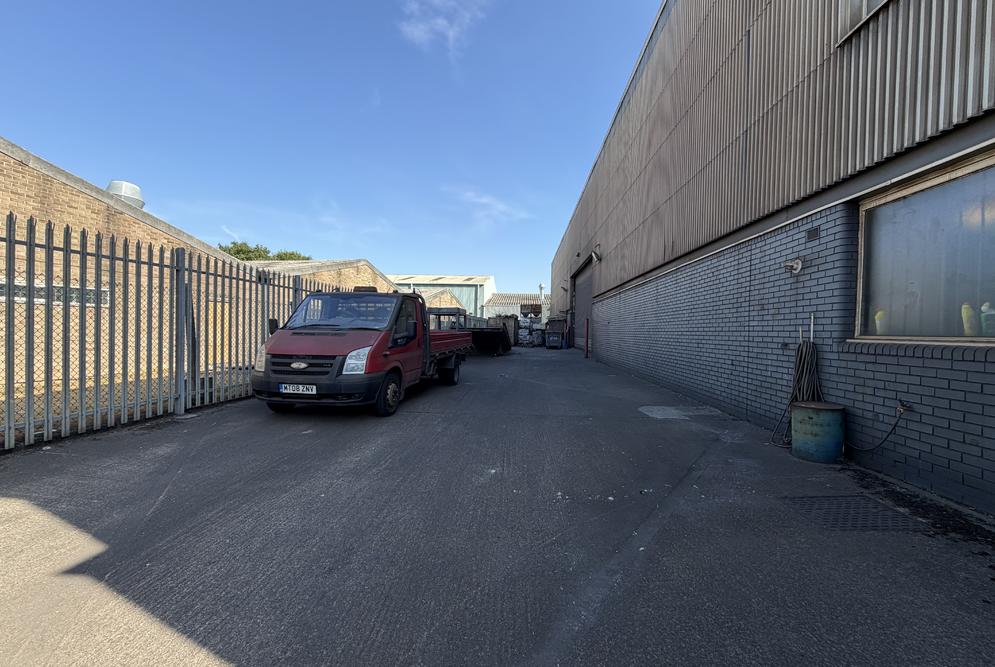
Externally, the property benefits from a secure side yard providing additional operational and storage space, together with a dedicated car parking area to the front of the unit.
The unit provides some prominence and is close to the main arterial route of Brightside Lane.