 Skip to content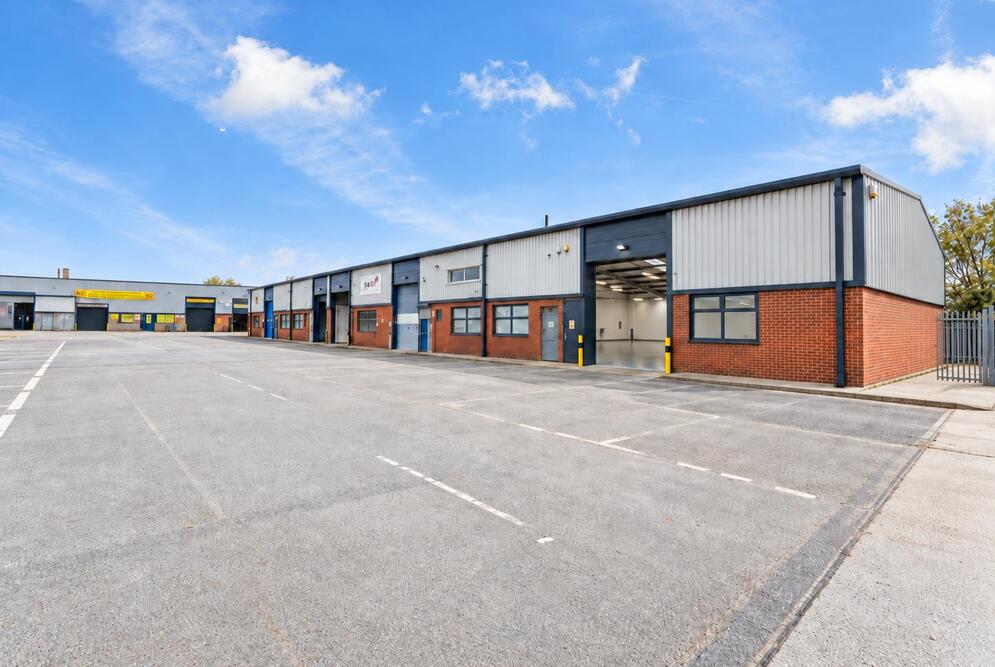
About the Property
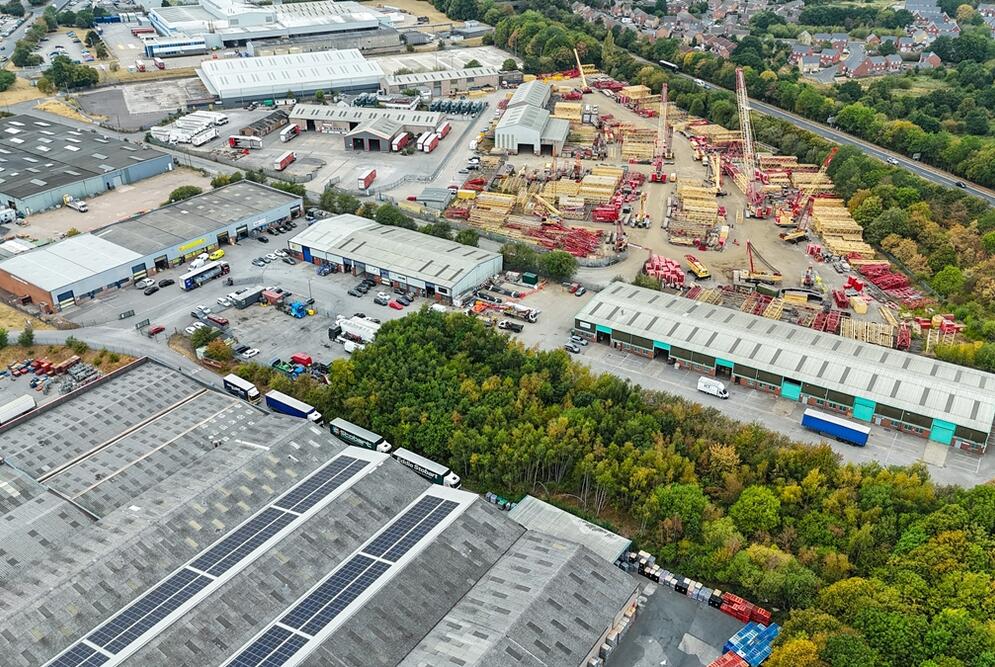
End-terrace industrial unit of steel portal frame construction beneath a pitched roof, incorporating part brick and blockwork elevations with insulated profile cladding.
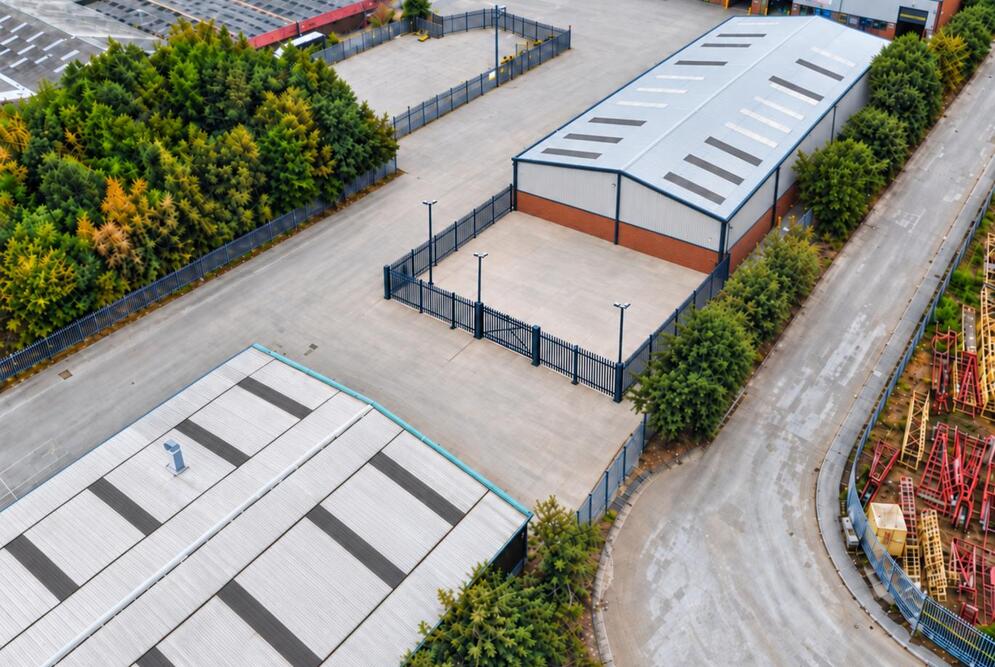
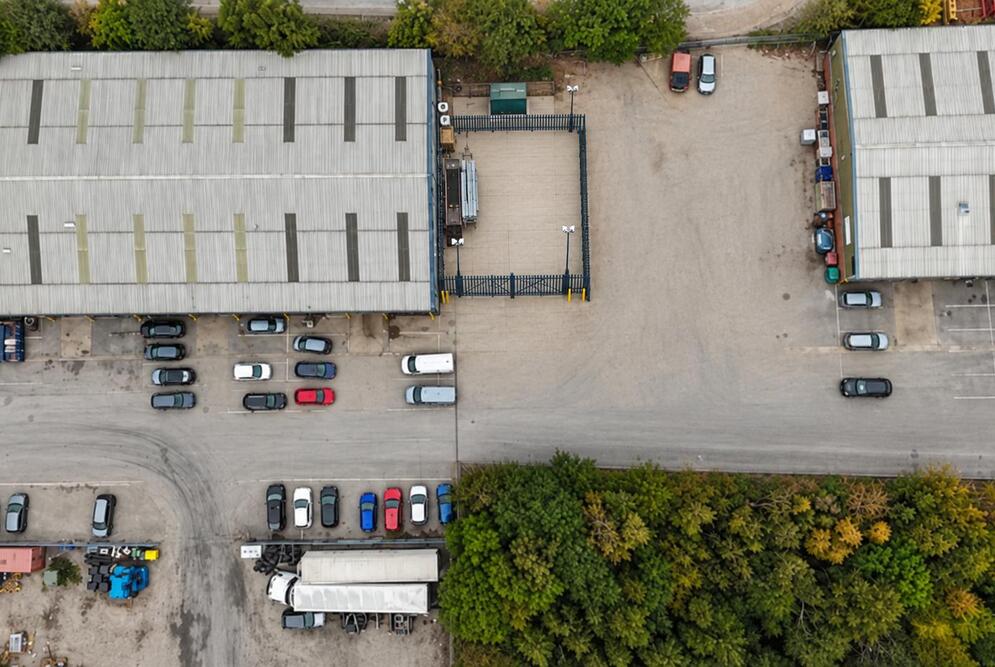
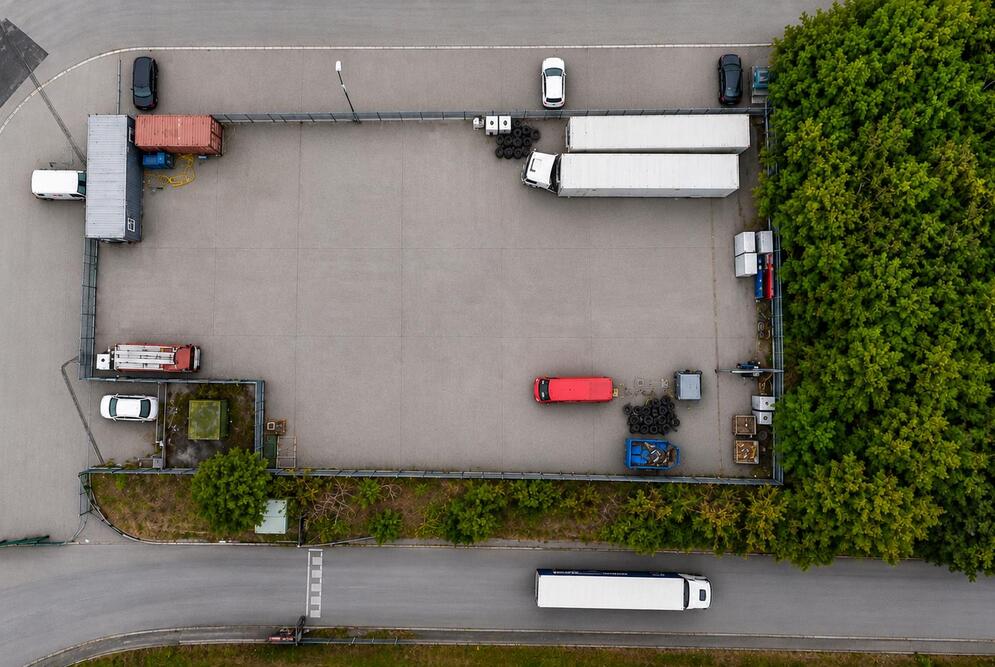
The unit benefits from a level access loading door, warehouse lighting, and fitted WC and kitchenette facilities. Externally, the property provides allocated parking and an additional parcel of land available by separate agreement (measuring approximately 0.38 acres).
Specification:
- Secure Side Yard (c. 4,000 sq ft)
- LED Lighting
- Generous Parking
- 5.02m Eaves Height
- Full Height Roller Shutter Door
- WC Block and Kitchenette
The unit benefits from a level access loading door, warehouse lighting, and fitted WC and kitchenette facilities. Externally, the property provides allocated parking and an additional parcel of land available by separate agreement (measuring approximately 0.38 acres).
Specification:
- Secure Side Yard (c. 4,000 sq ft)
- LED Lighting
- Generous Parking
- 5.02m Eaves Height
- Full Height Roller Shutter Door
- WC Block and Kitchenette